


Share:
Home Building Guide
Our Products
Useful Tools
Home Building Guide
Products
Ultratech Building Products
Share:
Most plumbing issues inside homes are caused by poor planning, and not by poor materials.
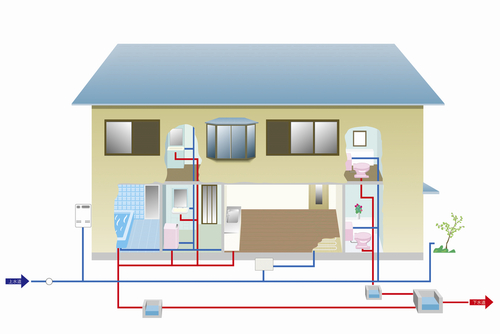
Plumbing planning means designing the complete water flow system of the house before construction begins. It includes deciding:
A proper house plumbing plan helps prevent leakage, drainage blockage, low water pressure, and unnecessary wall damage later.
Worth Knowing?
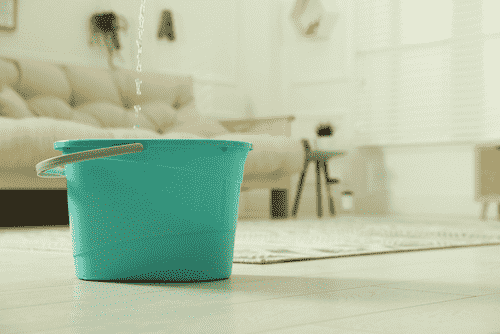
Many seepage problems appear 1-2 years after construction, when hidden plumbing mistakes slowly start damaging walls internally.
Poor plumbing planning can quietly increase repair costs for years.
A proper house plumbing plan helps:
Good plumbing planning also helps reduce water wastage inside the house.
Builder Insight: Fixing plumbing after flooring and wall work is completed usually costs much more than proper planning during construction itself. |
Different plumbing lines perform different jobs inside a home. Understanding them early helps homeowners make smarter construction decisions.
These pipes bring clean water into the house and supply it to taps, bathrooms,kitchens, and storage tanks. Good water supply planning helps maintain steady water pressure throughout the house.
Without proper vent pipes:
Though often ignored, vent pipes are important for smooth plumbing performance.
A good plumbing layout for house construction focuses on water flow, drainage safety, and future maintenance access.
Decide where the house water supply will come from: municipal connection, borewell, underground tank, overhead storage tank, etc.
The water source affects overall plumbing layout and pipe pressure.
Mark the positions of:
This helps reduce unnecessary pipe length inside the house.
Plan how pipes will move through walls, floors, and ceilings. Good plumbing lines in house construction should avoid unnecessary bends and remain accessible for future repairs.
Drainage planning is one of the most important parts of plumbing planning.
Ensure:
Vent pipes help maintain air pressure balance inside drainage systems and improve wastewater flow. They also help reduce bad smell issues inside bathrooms and kitchens.
Different areas of the house may require different pipe sizes and materials depending on water flow and usage.
Site Reality:
Incorrect pipe sizing is one of the most common reasons behind low water pressure in Indian homes.
Good plumbing planning depends on more than simply installing pipes.
Here are some important things homeowners should consider before finalising the plumbing layout for house construction.
Poor pressure planning can lead to weak water flow on upper floors or distant bathrooms. Tank height, pipe size, and routing all affect water pressure.
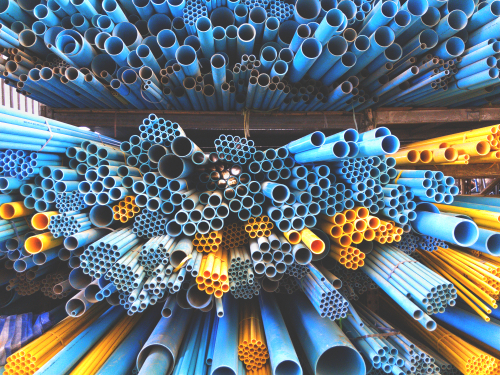
Different pipe materials offer different durability and performance. Commonly used options include:
The right material depends on usage area, water pressure, and budget.
Drainage pipes require proper downward slope so wastewater flows naturally without blockage. Even small slope mistakes can create long-term drainage problems.
Pipes should remain accessible wherever possible. Hidden joints and inaccessible pipe routing can make future repairs expensive and difficult.
Plumbing costs depend on:
Good plumbing planning helps balance durability and budget together.
Different parts of a house require different plumbing layouts based on water usage and drainage needs.
Kitchen plumbing focuses on:
Proper kitchen drainage planning helps avoid blockage caused by food waste and oil buildup.
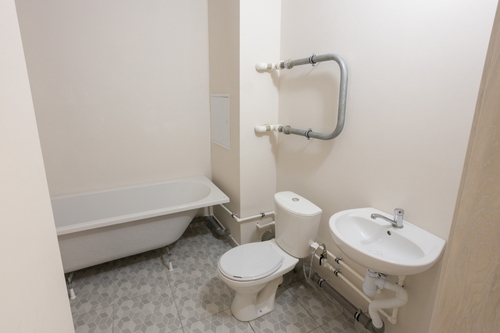
Bathrooms require detailed plumbing planning because multiple fixtures work together in one area.
Bathroom plumbing usually includes:
Poor bathroom plumbing planning often leads to seepage and drainage smell problems later.
Utility areas usually require:
Proper slope and drainage planning help prevent water collection in these spaces.
Most plumbing problems become expensive because they are discovered after construction is completed.
Good plumbing planning helps homes avoid leakage, blockage, weak water pressure, and unnecessary repair work later. A well-designed plumbing layout for house construction improves water flow, protects walls from seepage, and keeps maintenance easier for years.
A strong home is not only built with good materials. It is built with systems that continue working properly long after construction ends.
Plumbing planning should be completed before slab casting and wall construction begin to avoid future modification work.
Drainage pipes require a slight downward slope so wastewater flows naturally through gravity without stagnation.
CPVC and UPVC pipes are commonly used because they offer good durability, water resistance, and long-term performance.
Plumbing cost depends on house size, number of bathrooms, pipe materials, labour charges, and water storage systems used during construction.