


Share:
Home Building Guide
Our Products
Useful Tools
Home Building Guide
Products
Ultratech Building Products
Share:
A poorly planned small home starts feeling crowded very quickly.
In compact homes, every wall, staircase, window, and furniture placement affects how spacious the house feels. Good planning helps create better movement, natural light, storage, and ventilation without making the house look congested.
Smart small plot house design helps homeowners:
Use space more efficiently
Improve ventilation and sunlight
Reduce clutter
Create better storage
Make small rooms feel larger
Worth Knowing?
Many compact homes feel spacious, not because they are bigger, but because they are planned better.
A good small plot home design is not only about decoration. It starts with proper planning.
Small homes waste the most space through poor room layouts. Instead of creating many small closed rooms, spaces should be connected practically. Sanjay realised that reducing unnecessary walls immediately made his living area feel more open. Open movement between spaces improves comfort without increasing plot size.
When plot width is limited, vertical space becomes extremely important. Wall-mounted storage, taller cabinets, loft storage, and duplex layouts help increase usable space without making the house feel crowded.
This is one of the most practical small house design ideas for urban and semi-urban homes.
A small house feels even smaller when airflow and sunlight are blocked.
Large windows, ventilators, balconies, and open layouts help natural light enter the house properly. Good ventilation also reduces moisture and improves indoor comfort during summer.
Too many design elements can make compact homes look visually crowded. Simple furniture, clean wall finishes, lighter colours, and organised layouts help small homes feel more spacious and comfortable.
| Builder Insight: In compact homes, unnecessary design elements reduce functionality more than they improve appearance. |
The biggest challenge in small plot house design is fitting daily comfort into limited space without making the house feel cramped.
These practical ideas help compact homes feel larger and work more efficiently.
Small living rooms feel crowded faster when walls divide every section. That is why many modern small-plot home design layouts combine the living, dining, and kitchen into an open space. Fewer walls improve movement, ventilation, and natural lighting.
Many homeowners ignore the empty vertical space above them. A mezzanine floor creates extra usable space for storage, study areas, or sleeping arrangements without increasing the construction footprint. This works especially well in homes with higher ceiling heights.
Storage problems usually become visible only after moving into the house. Under-stair storage, wall-mounted cabinets, foldable shelves, and loft storage help keep compact homes organised without occupying extra floor area.
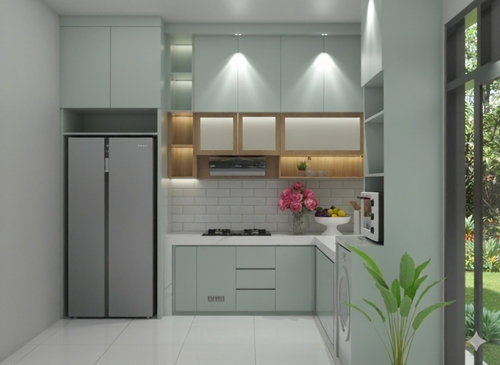
A badly planned kitchen can consume unnecessary space very quickly. L-shaped layouts, vertical storage cabinets, pull-out drawers, and wall-mounted racks improve functionality while keeping the kitchen open and manageable.
One piece of furniture serving multiple purposes helps save significant space.
Sofa-cum-beds, foldable dining tables, storage beds, and wall-mounted desks are practical small house design ideas for compact homes.
A compact home can still look modern, bright, and visually spacious with the right design choices.
Some simple improvements include:
Using light wall colours
Installing large mirrors
Choosing minimal furniture
Using vertical wall décor
Keeping flooring patterns simple
Maintaining clutter-free spaces
Sanjay later realised that small design changes made his home feel far bigger than the actual plot size.
Worth Remembering!
Natural light is one of the easiest ways to make a compact home feel more spacious.
Modern small plot house design focuses more on functionality than oversized decorative elements.
Popular trends include:
Open balconies
Floating staircases
Minimalist interiors
Large sliding windows
Space-saving furniture
Neutral colour palettes
Smart storage integration
These modern layouts help compact homes feel cleaner, brighter, and more comfortable for daily living.
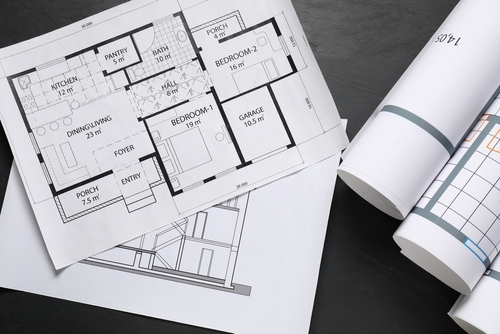
The right layout depends on your plot size, family needs, daily lifestyle, and future expansion plans. A smart layout can make even a compact home feel open, comfortable, and easy to live in.
For many families, comfort matters more than adding extra floors.
A single-floor layout works well for small families, elderly members, and homeowners who prefer easier movement inside the house. With proper planning, it also reduces staircase space and keeps maintenance simpler
When plot space is limited horizontally, building vertically becomes a smart solution.
A duplex layout helps create additional bedrooms, privacy, and storage without making the house feel overcrowded. This is one of the most practical small plot home design options for growing families.
Even a small open space inside the house can completely change how the home feels.
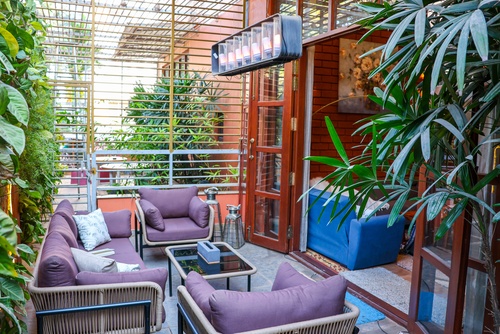
A courtyard layout improves airflow, natural light, and ventilation while making compact homes feel fresher and more open. Many modern small house design ideas now include mini internal courtyards for better comfort.
In many urban homes, balancing parking and living space becomes a major challenge.
Smart planning allows homeowners to combine parking, storage, and living layouts efficiently without wasting valuable plot area. Proper staircase placement and compact layouts help maximise usable space.
Builder Insight:
In small plot home design, staircase placement alone can significantly affect usable floor space.
A compact plot does not limit a home. Poor planning does.
A good small plot house design is about balancing comfort, storage, ventilation, movement, and future needs within limited space. With the right layout, even compact homes can feel open, functional, and comfortable for everyday living.
A well-designed home is not measured only by square feet. It is measured by how intelligently every corner is used.
Open layouts, proper ventilation, vertical storage, and multifunctional spaces are considered the best design approaches for small plot homes.
Using natural light, lighter colours, minimal furniture, mirrors, and open layouts can make small homes feel more spacious.
Yes, duplex layouts help utilise vertical space efficiently and are commonly preferred for compact urban plots.
Light colours like white, beige, cream, and light grey help small spaces appear brighter and visually larger.