


Share:
Home Building Guide
Our Products
Useful Tools
Home Building Guide
Products
Ultratech Building Products
Share:
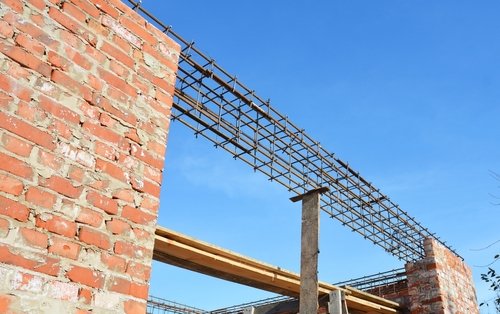
A tie beam is a horizontal reinforced concrete member that connects two or more columns above the foundation level. Its main purpose is to keep the columns connected, improve stability, and reduce movement in the structure.
Buildings are constantly exposed to sideways pressure caused by wind and earthquakes. Without tie beams, columns can shift or sink more easily under these forces. By connecting them together, the beam helps distribute stress more evenly throughout the structure.
Tip: A tie beam is not an optional structural addition. Its size, reinforcement, and placement should always be designed by a qualified structural engineer.
Many homeowners confuse tie beams and plinth beams because both connect columns in a structure. Both are horizontal concrete beams connecting columns, but they serve very different purposes. Here is a clear comparison.
Feature | Tie Beam | Plinth Beam |
Location | Above plinth, at floor or lintel level | At plinth level, just above ground |
Primary purpose | Connects columns, resists sideways forces | Supports ground-floor walls |
Load type | Axial and lateral loads | Vertical loads from walls |
Role in structure | Prevent column sinking and shifting | Prevents wall cracking from settlement |
Reinforcement basis | Column spacing, height, seismic zone | Wall load and soil conditions |
The simplest way to understand the difference is this:
Both are important, and one cannot replace the other.
Tip: If your contractor suggests removing these beams to save cost, consult your structural engineer first before making any changes.
Tie beams can be placed at different levels depending on the building design, structural system, and number of floors.
Here are the most common locations where they are used.
Tie beams are commonly placed at slab or floor levels to connect columns and improve overall structural stability.
They help:
In taller structures, columns between floors can become long and slender. Intermediate tie beams help support these columns better and reduce the chances of structural movement.
They are especially useful in:
Tie beams are also commonly placed at lintel level, typically around 2.1 metres above floor level.
At this level, they:
Pro Tip: Tie beam locations should always be finalised before construction begins. Adding or changing them later weakens the structure and increases repair costs.
Columns are naturally strong when handling vertical loads. The real challenge is when strong external forces push the structure sideways.
During strong winds or earthquakes, columns experience sideways movement. Without proper connections, each column resists this movement independently, increasing the chances of instability. A tie beam helps the structure respond to these forces more safely.
When one column experiences any outside force, the tie beam transfers part of that force to the columns next to it. Instead of acting alone, all the connected columns act together as a single structural system.
Tie beams can handle:
This ability to resist both tension and compression makes tie beams an important part of framed structures.
No two buildings are exactly the same, which is why the tie beam design changes from one project to another. Several structural and site-related factors influence the beam’s size and reinforcement.
As the distance between columns increases, the beam experiences greater stress.
As the span increases, the beam may require:
Tie beams may experience different types of loads, including:
In soft or uneven soil, foundations can settle differently. Tie beams help distribute this stress more evenly across the structure. In seismic zones, they resist earthquake forces directly.
Taller buildings need tie beams at multiple levels. As buildings become taller, tie beams help improve stability across multiple levels.
Tie beam design follows structural standards such as:
The final dimensions and reinforcement details always depend on the actual structural calculations for the building.
Tie beam size in residential buildings generally falls within these ranges:
For a standard G+1 home, common sizes include:
These are starting points. Tie beam size must be calculated based on the actual span, loads, and seismic zone.
Standard tie beam details for reinforcement include:
In earthquake-prone areas of India (seismic zones III, IV, and V), special construction rules under IS 13920 are followed. Closer stirrup spacing near joints helps the structure bend safely during earthquakes without collapsing suddenly, improving overall safety.
A minimum of M20 concrete is standard for tie beams. In unstable soil, high moisture, or higher earthquake zones, M25 or above is preferred. Proper curing for at least 7 days after laying the concrete is essential. Poorly cured concrete can lose 30-40% of its strength.
A tie beam must be placed precisely with the columns it connects. Any incorrect placements put bending forces on the beam that it was not designed to handle.
Yes, in some residential buildings, a single beam can perform both functions.
This usually happens when the plinth level also requires side column support. In such cases, the beam is specifically designed to handle both:
This arrangement is commonly seen in:
However, a regular plinth beam cannot automatically function as a tie beam unless it is specifically designed for both purposes.
Tie beam requirements depend on the number of floors and the building's earthquake zone.
In earthquake zones IV and V, which include Delhi, the entire Northeast, parts of Gujarat, and Jammu and Kashmir, IS 13920 mandates tie beams for all framed structures, no matter the size.
Tip: Ask your structural engineer for a drawing that marks all tie beam locations, levels, and reinforcement. Do not proceed without it.
Even a properly designed tie beam can cause problems if construction quality is poor. These are some of the most common mistakes seen on residential construction sites.
Using fewer steel bars or smaller diameters to reduce cost weakens the beam. This reduces its ability to resist tension during structural movement or earthquakes.
Even a 100 to 150 mm shift from the recommended position changes the effective column height and how forces travel through the structure.
Not enough curing and wrong water-cement ratios can reduce actual strength by 30 to 40%. The beam may look solid on the outside, but be structurally weak on the inside.
Using standard beam details from another project without proper calculations is risky. Every structure has different needs based on its design, soil conditions, and column layouts.
Even a well-designed tie beam depends on good-quality materials for long-term performance.
For concrete:
For steel reinforcement:
Poor-quality materials directly affect the beam’s ability to resist stress over time.
Tip: Always ask suppliers for material test certificates before use. Reputed manufacturers generally provide them.
A tie beam may not be visible once your home is built, but its role never stops. It supports the structure every day by helping the building stay stable against movement and external forces
As Ramesh realised, skipping this one element could have put his entire home at risk. Getting the tie beam design right, using quality materials, and following your structural engineer's drawing are small steps that make a lasting difference.
When designed and constructed properly, tie beams help create a stronger and more stable home for years to come.
The primary role of a tie beam is to connect and stabilise columns. In some cases, it may carry wall loads too, but only if it is specifically designed for that purpose.
For ground-plus-one and above, yes, tie beams are needed. In earthquake zones III, IV, and V, it is necessary even for single-storey homes.
Yes. A single beam can perform the functions of a tie beam and plinth beam if it is properly designed to handle both vertical and sideways loads.
Column spacing, building height, loads, earthquake zone, and soil conditions. Your structural engineer calculates this for every project individually.
Earthquakes create horizontal forces that can cause structural movement. Tie beams help connect columns and distribute these forces more safely throughout the structure.