


Share:
Home Building Guide
Our Products
Useful Tools
Home Building Guide
Products
Ultratech Building Products
Share:
Building your own house is a big achievement. Many families in India choose a G+2 house because it gives enough space for parents, children, and sometimes even rental floors. But before building the house, one important thing people forget is the building elevation.
The elevation is the front of your house. It is the first thing anyone sees when they stand outside your home. A good elevation can make even a simple house look beautiful and welcoming.
In this guide, we will explain the G+2 building elevation design so that you can build your home with proper planning.
Many people start building a house without understanding the importance of elevation. This small mistake can make the house look dull even after spending lakhs of rupees.
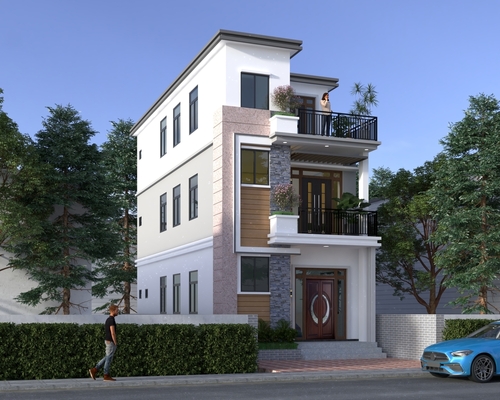
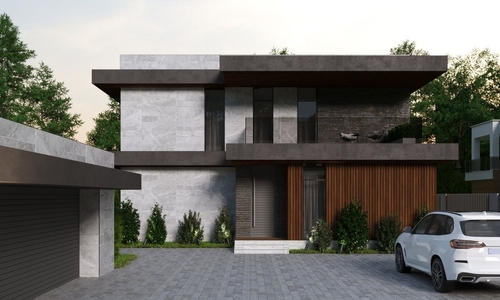
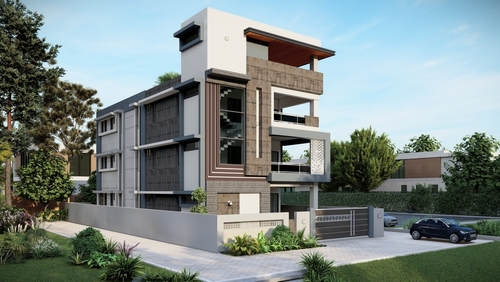
A building elevation is simply the outside view of a house from the front.
Think of it like this:
The floor plan shows the inside layout of rooms.
The elevation shows how the house looks from the outside.
So if someone stands in front of your house and looks at it, they see the front elevation. You can imagine it like the face of the house.
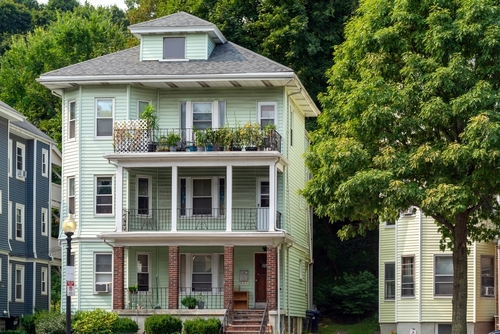
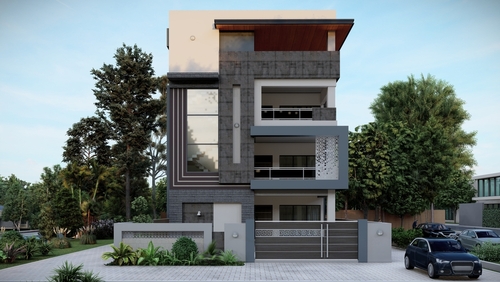
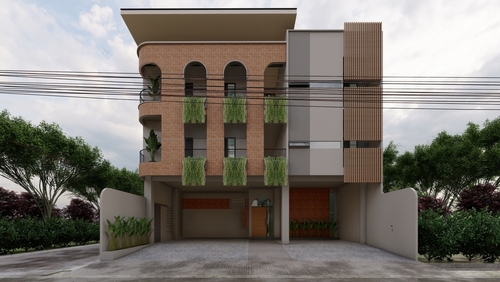
For a G+2 house, the elevation shows:
Ground floor
First floor
Second floor
Entrance
Windows
Balcony
Roof design
Tip Box: Before finalising the house design, always ask the designer to show you both the floor plan and the elevation. This helps you understand how your home will look inside and outside. |
If the elevation is not planned properly, the house can look crowded, uneven, or unfinished even after construction is complete.
A good G+2 building elevation is important for two main reasons.
The elevation decides how attractive your house looks. A good design can:
Make a small house look bigger
Make the house look modern and clean
Improve the overall appearance of the street
Every city has building rules like:
Maximum building height
Balcony space
Distance from road
Setback space
Planning the elevation properly helps make sure the house follows these rules.
Regulatory Compliance Tip: Always check local building rules before deciding final elevation. This avoids problems or penalties later. |
A house elevation is not just about colour. Small details like window placement and balcony shape can completely change the look of the house. Here are the main parts that shape the building elevation G2 design.
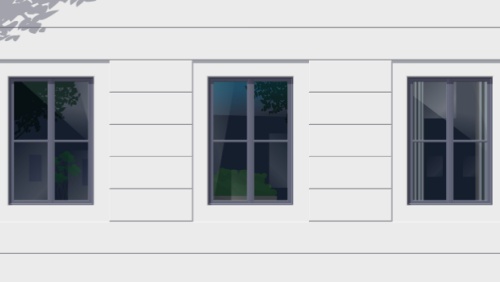
Windows are an important part of G plus 2 elevation designs; they add both beauty and light. A good window design:
Makes rooms bright
Improves air flow
Adds style to the front look
Airflow Tip: Keep windows aligned floor by floor. Random window placement makes the house look messy. |
The entrance is the most noticeable part of the house. An entrance of a G+2 building elevation should have:
A small porch
Simple pillars
A shade or canopy
Premium Tip: Highlight the entrance using a different colour or texture. This makes the house look more premium. |
Balconies make a G+2 building elevation design more attractive. They provide an outdoor space where you can read books and have tea. It can look very attractive with all the decoration. It provides an outdoor space with good ventilation. Also, it can act as a shade for lower floors.
Interesting Tip: Avoid making all balconies the same size. A mix of small and medium balconies can look more interesting. |
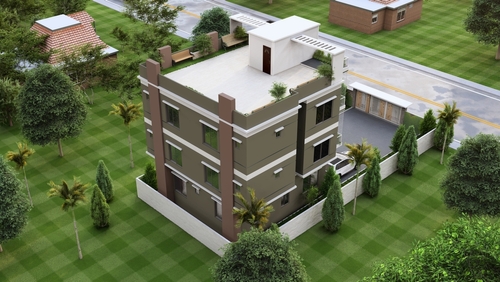
The roof design plays a big role in how your house looks from the outside, especially in a G+2 building where the top portion is clearly visible from a distance. The shape and finish of the roof can either make the house look neat and modern or busy and cluttered.
Common choices include flat roofs, small parapet walls around the edges, and simple decorative borders to give a clean finish. Choosing the right roof style also helps manage heat and rain, which is important in Indian weather conditions.
Colour zoning means using a few colours in a planned, smart way so that your G+2 building elevation looks clean, balanced, and attractive.
Instead of painting the whole house in a single colour, different shades are used in different parts of the front design to highlight features such as the entrance, balconies, or windows. Good colour planning can also make your home look bigger, brighter, and more organised from the outside.
For example:
One main colour for most of the walls, which gives the house its overall look
One highlight colour to draw attention to areas like the entrance or balcony
One neutral colour to balance everything and avoid a heavy appearance
Many families spend all their money on construction and forget to plan the elevation early. Skipping proper planning can lead to extra costs, design changes, or even legal issues later.
Before finalising the G+2 building elevation designs, keep these points in mind.
Before finalising your G+2 building elevation, it is very important to understand the rules set by your local authority. These rules decide how tall your building can be, how much space you must leave around it, and how far balconies can extend. Ignoring these rules can result in fines or, in some cases, demolition.
By planning your elevation according to these guidelines, you ensure a smooth construction process without interruptions and avoid last-minute changes that can affect both the design and the budget.
Structural planning means deciding the basic layout of your house before focusing on the G+2 building elevation design. This includes the placement of pillars, walls, balconies, and windows. These elements directly affect how your elevation will look from the outside.
If you change these decisions later, it can become costly and difficult. For a G+2 house, proper alignment of all three floors is essential to maintaining a neat, balanced appearance.
Smart Tip: Finalise the elevation and floor plan before construction starts. |
Budget planning plays a key role in deciding the type of elevation you can achieve. Some designs may look attractive but require more materials, labour, or time, which increases the cost.
It is important to decide in advance how much you want to spend on the exterior design. This helps you choose between a simple, medium, or more detailed elevation style.
A well-planned budget ensures that you do not overspend and can still achieve a good-looking, practical elevation without compromising other important parts of the house.
Many houses look unfinished, not because of a low budget, but because of small design mistakes. Here are some common mistakes people make, and you should avoid:
1. Too Many Design Elements: Adding too many shapes, patterns, and colours can make the house look messy. Keep it simple.
2. Poor Window Placement: Random window sizes or positions disrupt the elevation balance.
3. Ignoring Future Floors: Some people build the ground floor first and think about the upper floors later. This creates an uneven elevation design. Even if you are not building floors now, keep it in the plan and construct accordingly.
4. Very Dark Colours: Very dark colours may look good on screen, but can make the house look heavy in real life.
A G+2 building elevation is not just decoration. It plays an important role in how your house looks, how comfortable it feels, and how well it follows building rules. By planning the elevation carefully, you can:
Make your house look attractive
Use space better
Avoid construction mistakes
Save money in the long run
Before starting construction, take time to explore various front elevation designs for G+2 houses and choose one that is simple, balanced, and practical. A well-planned elevation can turn an ordinary house into a beautiful home that stands out on the street.
The best style is usually simple and balanced. Modern designs with clean lines, well-placed windows, and small balconies work well for most G+2 homes.
A typical G+2 building is usually around 30 to 36 feet tall, depending on the height of each floor and roof structure.
The cost of designing a G+2 elevation can vary widely. It usually depends on the design's complexity and the designer's experience.
A building elevation means the view of the house from outside (front, side, or back). A facade usually refers specifically to the front face or decorative front portion of the building.