


Share:
Home Building Guide
Our Products
Useful Tools
Home Building Guide
Products
Ultratech Building Products
Share:
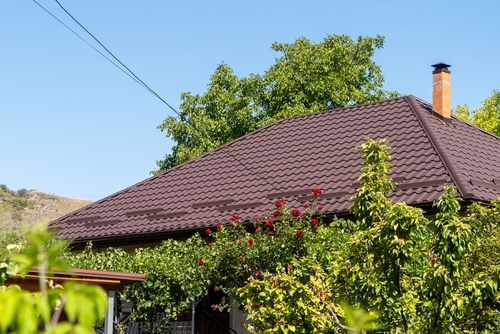
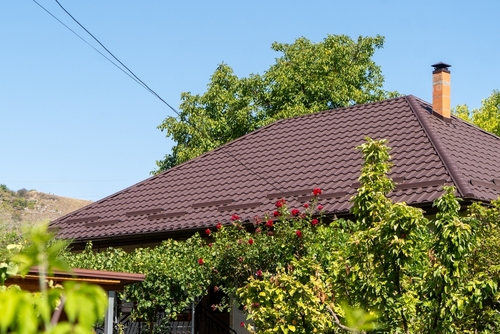
With slopes on all four sides, a hip roof stands strong against heavy winds, storms, and harsh weather.
It is one of the most common and strongest roof styles used in homes across India and the world.
All four sloping sides slope downward toward the walls of the house. There are no flat or vertical sides (called gable ends) as you see in a triangle-shaped roof. All four sides meet at the top at a central ridge or point.
Did you know the shape of your roof can protect your house from heavy rain and strong winds, without spending extra money on repairs?
Modern hip roof designs are built to handle India's changing weather, heavy monsoons, hot summers, and sometimes strong winds.
Here are the reasons why more families are choosing hip roof designs for their new homes today:
Strong against wind: Since all four sides slope inward, wind cannot push against a flat wall. The roof stays firm even in storms.
Good for rain: The sloping sides let rainwater drain off quickly. Water does not collect or pool on top, which prevents leakage.
Extra living space: Some hip roof designs allow you to add a small room or attic space inside the roof area.
Looks beautiful: A hip roof gives your house a clean, finished, and modern look from all four sides.
Low maintenance: Because water drains easily and the structure is stable, you spend less money on repairs over the years.
Works in all climates: Whether you live in a rainy area like Kerala, a hot city like Rajasthan, or a windy coastal area, a hip roof design handles all kinds of weather.
There are many types of hip roof designs. Each one is suited for a different type of house, plot shape, or budget. Here is a simple guide to all the main types.
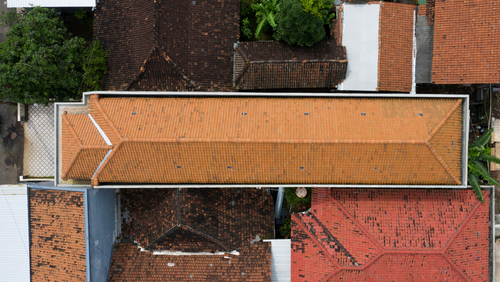
The simple hip roof is the most basic and most common hip roof design. It works perfectly for rectangular or square-shaped houses.
Picture a tent, four sides, all sloping up, meeting at a central ridge at the top. That is exactly what a simple hip roof looks like. Two sides are triangular (called hip ends), and the other two are longer and trapezoidal.
Why choose it?
It is the easiest hip roof to build, so construction costs are lower.
It is stable and strong.
It gives your house a neat, balanced look.
It is perfect for first-time home builders who want a reliable roof without complications.
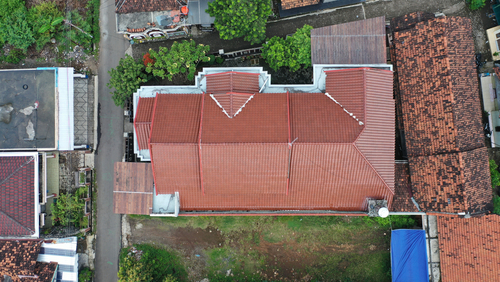
A cross-hip roof is used when your house has an L- or T-shaped floor plan, meaning it is not a simple rectangle but includes one or more wings or extensions.
In a cross hip roof, two simple hip roofs are joined together at a right angle. Where they meet, a special joint called a valley is formed. This valley channels rainwater down and away from the roof.
Feature | Details |
Best for | L-shaped or T-shaped houses |
Number of ridges | 2 or more |
Complexity | Medium |
Cost | Moderate |
Special feature | Has valleys where two roofs meet |
Why choose it?
It perfectly fits homes with more than one wing or section.
It maintains the same strong, stable structure as a simple hip roof.
It looks elegant on larger modern homes.
It allows architects to design more interesting and spacious floor plans.
One thing to remember: The valleys where the two roofs meet need good waterproofing. If not sealed properly, water can collect there and cause leakage over time.
A half-hip roof, also called a jerkinhead roof, is a mix of a hip roof and a gable roof. It has two full sloping sides and two sides that are partly vertical (like a gable), but with the top cut off and replaced with a small slope.
If you imagine a regular triangle-shaped gable roof and then "cut" the two top corners and fold them down into slopes, that is what a half-hip roof looks like.
Why choose it?
It gives you more room inside the roof area (attic or loft space).
It still protects well against wind and rain because the top corners are sloped.
It looks unique and modern, different from both a standard hip roof and a standard gable roof.
It is a great choice if you want to use the roof space for storage or a small room later.
A pyramid hip roof has four equal triangular sides that all meet at a single point at the top, just like a pyramid. There is no central ridge (horizontal line at the top). Instead, all four slopes meet directly at one peak.
This design works best for square-shaped homes or square sections of a home.
Feature | Details |
Best for | Square-shaped homes or square sections |
Number of ridges | None, meets at a single point |
Complexity | Medium to High |
Cost | Moderate to High |
Appearance | Symmetrical, sharp, and modern |
Why choose it?
It is one of the most structurally strong roof designs because the weight is evenly distributed on all four sides.
It looks very sharp and modern, great for contemporary homes.
It performs exceptionally well in high-wind areas.
It is often used for gazebos, small buildings, or square sections of houses.
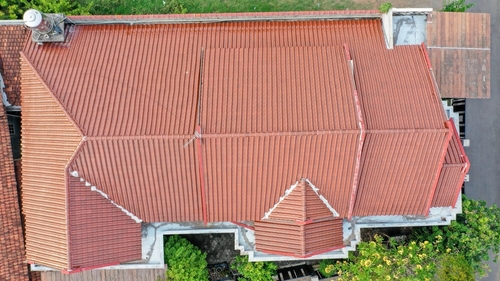
A Dutch hip roof combines a hip roof with a small gable section at each end. Imagine a standard hip roof, but instead of the triangular hip ends being fully sloped down, a small vertical triangle (gable) is added at the top of each hip end.
This small gable section is where a window or ventilation opening is usually placed.
Feature | Details |
Best for | Homes that need better ventilation |
Special feature | Small gable at each hip end |
Complexity | High |
Cost | Higher than a simple hip roof |
Extra benefit | Better airflow and natural light |
Why choose it?
The small gable section allows you to add a window to bring light and ventilation into the roof space.
It makes the roof look taller and more elegant from the outside.
It is a great choice for hot, humid climates where good airflow under the roof is important.
It gives the home a classic yet modern look.
You Should Know!
Because it is more complex to build, the Dutch hip roof costs more and requires skilled workers to construct it correctly.
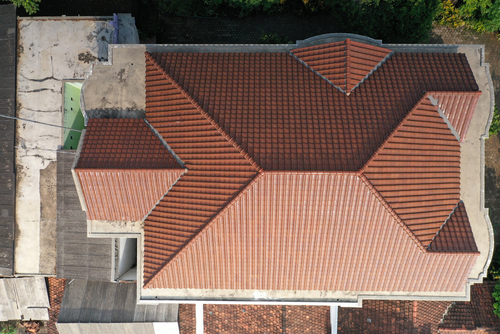
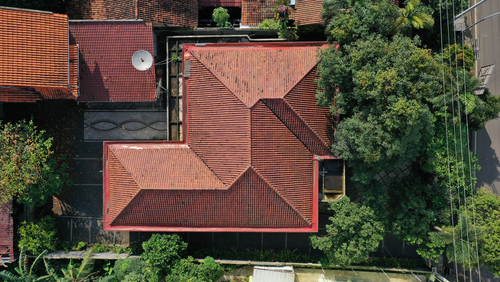
A hip-and-valley roof is the most complex of all hip roof designs. It is used for homes with very irregular shapes, meaning the floor plan has many corners, extensions, or wings that go in different directions.
In this design, multiple hip roofs are connected. Where they meet, going downward, they form valleys. Where they meet, going upward, they form ridges. The result is a roof with many peaks and valleys, like a small mountain range on top of your house.
Why choose it?
It is the perfect solution for homes with irregular or complex floor plans.
It gives large homes a grand, architectural appearance.
A proper sloping roof covers every part of the house, so no section is left unprotected.
It is popular in large independent houses, bungalows, and premium modern homes.
Builder’s Tips: All the valleys in this design need very careful waterproofing. A skilled structural engineer and experienced builders are required for this type of roof.
Want your house to look different from every other house on your street, without breaking your budget?
Today, hip roofs are not just about function. Modern home builders are using creative ideas to make hip roofs look stunning and unique.
Here are some simple yet effective modern hip roof design ideas to discuss with your architect or contractor.
Low-slope hip roof: A gently sloping roof gives the house a flat, sleek, contemporary look, very popular in modern minimalist homes.
Combination of materials: Use clay tiles in one section and metal sheets in another for a modern, premium contrast.
Extended eaves (roof overhangs): Making the roof extend farther out from the walls creates a shaded verandah and protects the walls from rainwater.
Open gable accent with hip structure: Adding a decorative gable (triangular front) while keeping the hip structure behind it gives the home a grand entrance.
Flat roof + hip roof combination: Combining a small flat roof section with a hip roof on the main area is popular in urban homes where space is limited.
Metal or concrete hip roofs: Instead of traditional clay tiles, many modern homes use shiny, durable, low-maintenance metal sheets or concrete roofing.
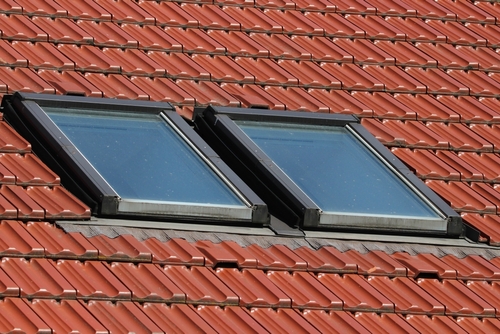
Skylights in a hip roof: Adding a skylight (a glass panel on the roof) to bring in natural light is a great way to make your home bright and airy without adding extra windows.
Think About Solar Panels Early
Plan your roof angle before installing solar panels. A properly planned hip roof can make solar panel installation easier and more effective later.
Choosing the right hip roof design is not just about what looks good. It depends on several practical things: your plot shape, local weather, your budget, and how you plan to use your home.
Here is a simple guide to help you decide:
Step 1: Look at your plot and floor plan shape
Floor Plan Shape | Best Hip Roof Type |
Simple rectangle | Simple Hip Roof |
L-shape or T-shape | Cross Hip Roof |
Perfect square | Pyramid Hip Roof |
Needs attic space | Half Hip (Jerkinhead) |
Needs ventilation | Dutch Hip Roof |
Large or irregular shape | Hip and Valley Roof |
Step 2: Think about your local weather
Heavy rain area → Choose a steeper slope for faster drainage.
High wind area → Choose a low slope, which offers less wind resistance.
Hot climate → Dutch hip roof gives better ventilation.
Step 3: Set your budget
Lowest cost → Simple Hip Roof
Medium cost → Cross Hip, Pyramid, or Half Hip
Higher cost → Dutch Hip or Hip and Valley
Step 4: Decide how you want to use the roof space
If you want an attic or storage space above your ceiling, go for a Half Hip or Dutch Hip design.
If you just want a strong, functional roof, a Simple Hip Roof is perfect.
Step 5: Talk to a structural engineer
Always consult a structural engineer before finalising your roof design. They will check the soil, wall strength, and local building codes to ensure your chosen roof is safe and suitable.
Ask for a 3D Roof View.
Always check a 3D roof design before construction starts. A 3D view helps you understand the roof's final appearance and spot design issues early.
Many home builders make small mistakes during roof construction that end up costing a lot of money later. Here are the most common ones to watch out for:
Not waterproofing the valleys: In cross-hip or hip-and-valley roofs, the joints (valleys) must be properly sealed. Skipping this step leads to leakage.
Choosing style over function: A beautiful roof that does not suit your local weather or plot shape will cause problems. Always match design to function first.
Using the wrong slope angle: A roof that is too flat may not drain rain properly. A roof that is too steep may catch too much wind. Ask your engineer for the right slope for your area.
Skipping structural calculations: A hip roof puts outward pressure on the walls. If the walls are not strong enough to handle this, cracks can develop. Always get structural calculations done.
Choosing the wrong roofing material: Heavy roofing materials need stronger roof frames. Light materials may not last long in heavy rain. Match the material to the design and your climate.
Not planning for ventilation: A roof with no ventilation traps heat inside the house, making it uncomfortable in summer. Plan for vents or small windows in the roof section.
Ignoring local building rules: Some areas have rules about how high your roof can be or what type of roof you can build. Check with your local municipal office before starting.
A hip roof is one of the best choices you can make for your home. It is strong and beautiful, and it performs well in all kinds of weather. Whether you are building a small home for your family or a large bungalow, there is a hip roof design that fits perfectly.
Take your time, look at your plot shape, understand your local weather, and talk to a good structural engineer before making your final decision. The right hip roof design will protect your home for decades and make it look beautiful for a lifetime.
The main types of hip roof designs are: Simple Hip Roof, Cross Hip Roof, Half Hip (Jerkinhead) Roof, Pyramid Hip Roof, Dutch Hip Roof, and Hip and Valley Roof.
Yes, a hip roof is an excellent choice for modern homes. It looks clean and balanced, handles heavy rain, and requires less maintenance than other roof types.
For small houses, the Simple Hip Roof is the best choice. Because it is most affordable to build, strong, weather-resistant, and takes less time to be build.
A hip roof slopes on all four sides, while a gable roof slopes only on two sides and has two flat triangular ends.