


Share:
Home Building Guide
Our Products
Useful Tools
Home Building Guide
Products
Ultratech Building Products
Share:
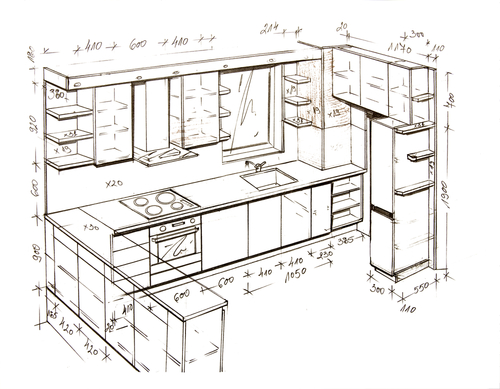
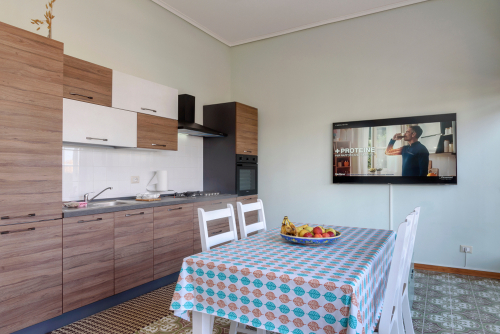
A standard kitchen size in feet is based on practical use, how comfortably you can move, cook, and store items. While sizes may vary, most homes follow a range that balances space and functionality.
Standard Kitchen Size Table:
Kitchen Layout Type | Ideal Kitchen Size (feet) | Layout Structure | Best Suited For |
L-Shaped Kitchen | 8 x 10 ft – 10 x 12 ft | Two connected counters forming an L | Medium-sized homes |
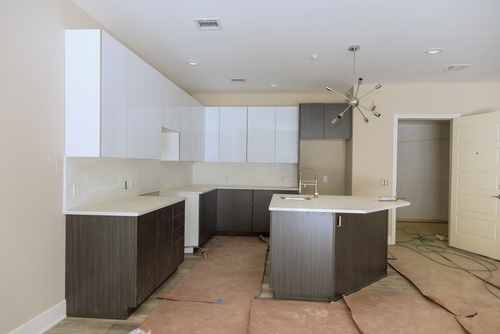
U-Shaped Kitchen | 10 x 10 ft – 12 x 12 ft | Three-sided work area | Large families |
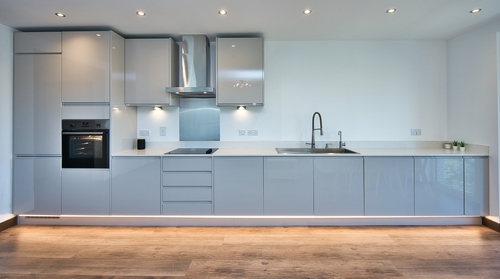
Straight / Single Wall Kitchen | 6 x 8 ft – 8 x 10 ft | All units on one wall | Compact flats |
Parallel Kitchen | 8 x 10 ft – 10 x 12 ft | Two facing counters | Urban apartments |
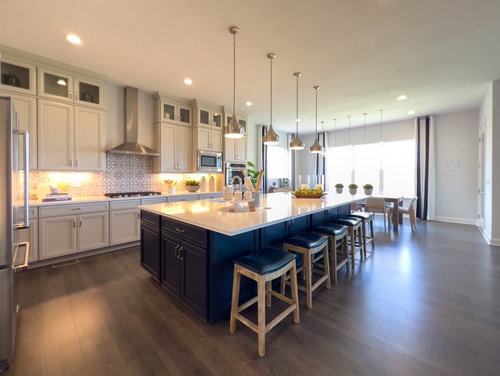
Island Kitchen | 10 x 12 ft – 12 x 15 ft | Central island with counters | Spacious homes |
When Amit reviewed his kitchen, he realised that even a little increase in space could have improved movement and storage.
Tip: Plan your kitchen size based on daily use, not just available space. |
The right layout ensures that your kitchen dimensions in feet are used efficiently. A well-designed layout makes cooking faster and movement easier.
Wall cabinets help with storage, but incorrect sizing can make the kitchen feel small.
Standard dimensions:
1. Height: 2 to 2.5 ft
2. Depth: 1 to 1.5 ft
3. Distance from countertop: 1.5 to 2 ft
When Amit installed cabinets too low, it made cooking uncomfortable and space very little.
Tip: Maintain proper spacing to ensure easy access and comfort. |
The countertop is the most used surface in the kitchen, so getting the kitchen dimensions in feet right here is essential.
Standard dimensions:
1. Countertop height: 2.5 to 3 ft
2. Depth: 2 ft
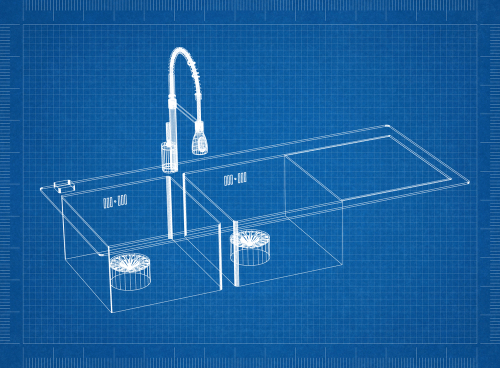
3. Sink width: 1.5 to 2 ft
Even a small problem in height can lead to discomfort over time.
Pro Tip: Choose countertop height based on the main user’s comfort. |
Proper ventilation keeps your kitchen fresh and comfortable.
Standard dimensions:
1. Width: 2 to 4 ft
2. Height: 2 to 3 ft
3. Height from floor: 3 to 4 ft
Amit’s kitchen initially lacked airflow, making cooking uncomfortable.
Tip: Position windows near the stove for better ventilation. |
A breakfast counter adds both functionality and style when space allows.
Standard dimensions:
1. Height: 3 to 3.5 ft
2. Width: 1.5 to 2 ft
3. Seating space: 2 ft per person
Pro Tip: Ensure enough space for comfortable seating. |
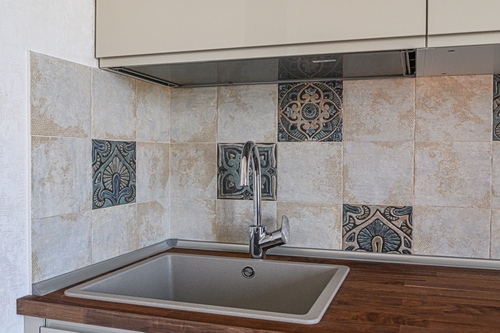
Backsplashes protect walls and improve kitchen aesthetics.
Standard dimensions:
Height: 1.5 to 2 ft above countertop
Tip: Choose easy-to-clean materials to reduce maintenance. |
Even with the right standard kitchen dimensions, mistakes can affect use:
1. Ignoring the work triangle (stove, sink, fridge): In many Indian kitchens, cooking involves constant movement between the stove, sink, and refrigerator. If these are placed too far, daily cooking can become tiring and take more time. An ideal kitchen layout should allow smooth movement while preparing meals.
2. Not leaving enough walking space: Kitchens are often busy spaces, especially in joint families or during festivals and gatherings. If there is very little space between counters or cabinets, moving around becomes difficult when more than one person is working in the kitchen.
3. Poor ventilation planning: Indian cooking uses spices, tadka, and frying, which can create a lot of smoke and strong smells. Without proper ventilation, such as windows, chimneys, or exhaust fans, the kitchen can become hot and difficult to work in.
4. Overcrowding cabinets: Adding too many cabinets can make the kitchen feel small and messy. While storage is important, too many cabinets can reduce space and make the kitchen look less organised.
5. Incorrect countertop height: A countertop that is too high or too low can cause back and shoulder pain during daily cooking. Since cooking often involves long hours of chopping and standing, choosing the right countertop height is important for comfort.
Amit faced some of these issues, but correcting them improved his kitchen experience.
Planning your kitchen size in feet properly can save time and effort later.
1. Measure your space accurately: Before starting your kitchen design, measure the available area carefully in feet and inches. In many homes, small measurement mistakes can lead to issues while fitting cabinets, appliances, or countertops later.
2. Choose a layout based on usage: Your kitchen layout should match your cooking habits and family size. For example, L-shaped and parallel kitchens are popular in apartments because they make daily cooking more convenient.
3. Maintain at least 3 ft walking space: Leaving enough walking space helps people move around comfortably while cooking.
4. Plan storage in advance: Kitchens usually require extra storage for spices, utensils, grains, and cookware. Planning cabinets and drawers early helps keep the kitchen organised and avoids mess later.
5. Ensure proper lighting and ventilation: Good lighting makes cooking safer and easier, while proper ventilation helps remove smoke, heat, and food smell. Adding window or exhaust fans is especially important in kitchens where frying and tadka are common.
Pro Tip: Discuss dimensions with your mason before construction begins. |
A well-designed kitchen is all about using the available space efficiently. By following the right kitchen dimensions in feet, you can create a kitchen that feels comfortable, functional, and easy to use every day. As Amit realised, thoughtful planning makes all the difference in the long run.
A standard kitchen size in feet is between 8 x 10 ft and 10 x 12 ft.
The best kitchen size is around 10 x 12 ft, offering a balance of space and functionality. It allows comfortable movement while creating space for essential appliances and storage.
The minimum kitchen size can be 5 x 8 ft, suitable for small homes. With smart planning, even small kitchens can feel easy to use.
Yes, a 12 x 12 ft kitchen provides comfortable space for cooking and storage. You can also choose from different layouts, such as L- or U-shaped designs.
The ideal standard kitchen size in feet in India is usually 8 x 10 ft to 10 x 12 ft. This size works well for most families and home layouts.
Yes, a 12 x 14 ft kitchen is spacious and allows for additional features like a breakfast counter. It is ideal for larger homes where extra functionality and comfort are priorities.