


Share:
Home Building Guide
Our Products
Useful Tools
Home Building Guide
Products
Ultratech Building Products
Share:
A kitchen slab is the flat working surface where all cooking activities happen. It is used for cutting vegetables, placing utensils, cooking, and even storing small appliances. It is one of the most important parts of a kitchen because it is used every day. Many homeowners focus only on cabinets and tiles, but the slab is what you use the most.
Ramesh also made this mistake in the beginning. Later, he realised that the right kitchen slab design makes cooking faster, easier, and more organised.
A kitchen slab design directly affects how comfortable your kitchen feels every day.
Ramesh initially chose a slab based only on appearance. After a few months, he noticed stains and difficulty in cleaning. This made him realise that durability and functionality are just as important as design in a modern kitchen slab design.
A well-planned slab helps in:
1. Easy cooking and movement
2. Better organisation of space
3. Reduced cleaning effort
4. Long-lasting performance
Tip: Always focus on durability and comfort first, then select design and colour. |
Correct dimensions are very important for a comfortable kitchen slab design. If the size is not right, it can make the space difficult to use.
The standard height of a kitchen slab is between 32 and 36 inches. This allows you to work without bending too much.
Ramesh once used a kitchen with a lower slab and often faced back pain after cooking. This showed him how important proper height is.
The width of the slab is usually between 20 and 24 inches. This provides enough space for cooking and placing utensils. If the slab is too narrow, work becomes crowded. If it is too wide, reaching items becomes difficult
The slab thickness is usually between 15 and 20 mm. Strong support is required, especially for heavy materials like granite kitchen slab design.
Ramesh made sure proper support was provided under his slab to avoid future cracks.
Tip: Choose slab height based on the primary user’s height to avoid strain during daily use. |
Choosing the right material is one of the most important decisions in any kitchen slab design. The material decides how strong the slab will be, how easy it is to clean, and how long it will last.
Ramesh learned this when his neighbour’s marble slab started showing stains within a few months, while another home nearby had a granite slab that still looked new after years. This made him realise that every material behaves differently in daily use.
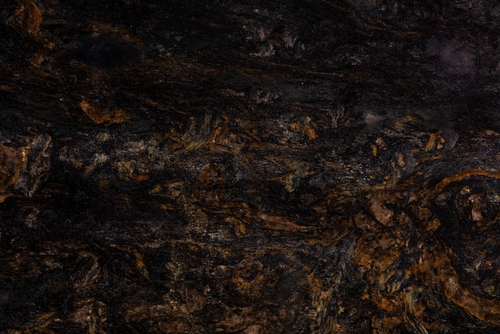
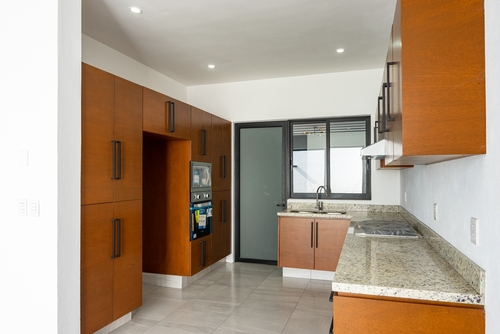
A granite kitchen slab design is one of the most popular choices in Indian homes. It is strong, heat-resistant, and can handle heavy daily use without damage.
Ramesh chose granite after seeing how easily it handles hot utensils without leaving marks.
Tip: Choose darker granite shades as they hide stains and scratches better and require less maintenance. |
A marble kitchen slab design looks elegant and premium, but requires more care compared to other materials. It can stain easily if spills are not cleaned quickly.
Ramesh noticed that marble kitchens looked beautiful but required frequent cleaning to maintain shine.
Quartz is a modern option often used in modern kitchen slab design. It is non-porous, smooth, and very easy to maintain. R
amesh liked quartz because it stayed clean even after heavy cooking use.
Tip: Choose quartz if you want a low-maintenance and stain-resistant kitchen surface. |
Concrete slabs are strong and flexible in design. They can be customised based on kitchen layout, but require proper finishing.
Tip: Always ensure sealing and polishing to avoid cracks and moisture absorption. |
A good kitchen slab design is not only about material, but also about layout. The way your slab is arranged affects movement, storage, and overall cooking comfort. A well-planned layout makes daily kitchen work smooth and less tiring.
Ramesh realised this when he shifted from a small straight kitchen to a more organised L-shaped layout in his new home. The change made cooking faster and more comfortable because everything was within easy reach.
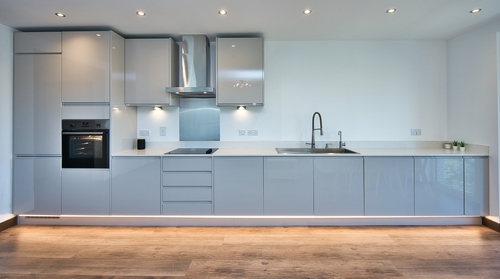
A straight slab design is simple and mostly used in small kitchens. In this layout, the slab runs along one wall, keeping everything in a single line.
Ramesh used this design in his first apartment because of limited space. It was easy to manage but had less working area.
Tip: Use wall-mounted cabinets with a straight slab to increase storage in small kitchens. |
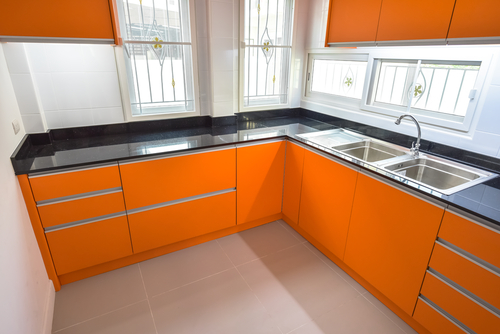
The L-shaped layout is one of the most practical modern kitchen slab design options. It uses two side-by-side walls and creates a natural working triangle between sink, stove, and storage.
Ramesh later upgraded to this design and noticed that his movement in the kitchen became much smoother.
Tip: Place the sink and stove on different sides of the L to improve workflow and safety. |
A U-shaped slab provides maximum workspace and storage. It surrounds the user from three sides, making everything easily accessible. This design is very efficient in larger homes because it reduces unnecessary movement while cooking.
Tip: Ensure enough walking space inside the U-shape so the kitchen does not feel small. |
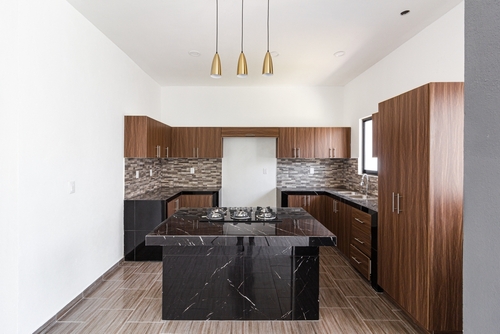
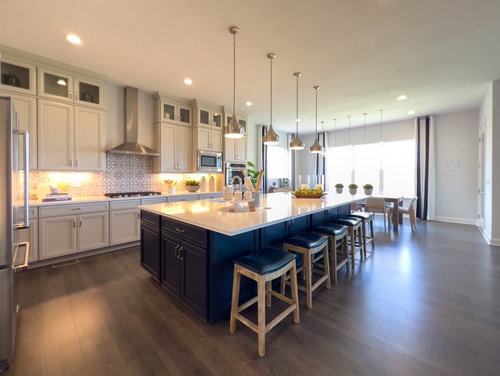
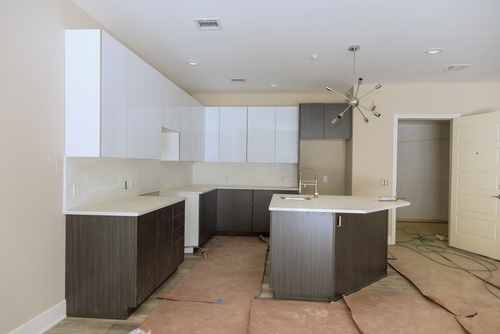
An island slab is a modern and stylish feature often seen in premium homes. It adds extra workspace and can also be used for dining or quick meals.
Ramesh always admired this design when visiting friends, as it made the kitchen look open and social.
Colour plays a big role in the overall look of a kitchen slab design. It affects how big, bright, and clean your kitchen feels. The right colour choice can also make daily cleaning easier.
Ramesh made a mistake earlier by choosing a very light slab colour without thinking about usage. Within a few weeks, stains became visible, and cleaning became a struggle. Later, he understood that colour should match both style and practicality.
Light colours like white, cream, and beige make the kitchen look open and spacious. Dark colours like black or deep brown hide stains better and give a strong, modern look.
Ramesh noticed that his friend’s dark granite kitchen slab design stayed cleaner for longer compared to his light slab.
A balanced modern kitchen slab design should have harmony between slab, cabinets, and wall colours. When everything matches well, the kitchen looks clean and organised.
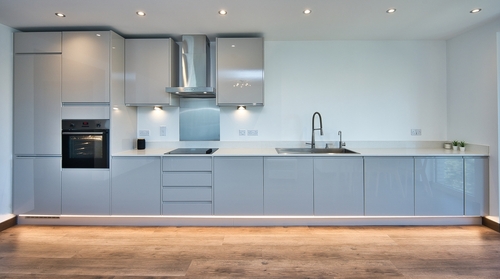
Ramesh chose a grey slab with white cabinets, which gave his kitchen a modern and neat appearance.
Tip: Always create contrast between slab and cabinets to avoid a dull or flat-looking kitchen.
A well-planned kitchen slab design should make daily cooking easy, safe, and efficient. Even the best materials and layouts can fail if practical use is not considered during planning..
Ramesh understood this when he noticed that his kitchen looked good but felt slightly inconvenient during cooking. He then made small changes in placement and finishing, which improved his overall experience a lot.
A kitchen slab should first support daily cooking tasks, not just look stylish. Too many design elements can reduce usable space and make cleaning difficult. Always prioritise ease of use and cleaning over decorative designs in your modern kitchen slab design.
Ramesh once chose a slab with heavy design edges, but later realised it reduced his working area and was harder to maintain.
Edges of the slab play an important role in safety and durability. Sharp edges may look modern, but can cause injuries and chips over time. Choose rounded edges to improve safety and reduce damage in daily use.
Ramesh replaced sharp edges with smooth, rounded finishing after a small accident while cleaning.
Proper planning for sink, stove, and appliances is essential in any kitchen slab design. Incorrect placement can make movement difficult and cooking less efficient. Maintain a proper distance between the sink and stove to ensure a smooth and safe workflow.
Ramesh initially placed his stove too close to the sink, which caused water splashes during cooking.
A well-planned kitchen slab design can last for years, but small mistakes during planning or construction can create daily problems. These mistakes often look minor at first but later affect comfort, durability, and maintenance.
1. Incorrect Slab Height: If the slab height is not set correctly, it can cause discomfort during cooking.
2. Choosing High-Maintenance Materials: Some materials may look attractive but require frequent cleaning and care. This increases effort and reduces practicality in daily use.
3. Ignoring Support and Thickness: If the slab is not properly supported, it may develop cracks over time. Thickness also plays an important role in strength and durability.
4. Poor Layout Planning: Incorrect placement of sink, stove, and storage reduces efficiency and creates unnecessary movement in the kitchen.
Proper maintenance is very important to keep your kitchen slab design clean, strong, and long-lasting.
1. Daily Cleaning: Cleaning the slab after every use prevents stains, grease build-up, and bacterial growth.
2. Preventing Stains and Damage: Spills from tea, coffee, oil, or spices can leave permanent marks if not cleaned quickly.
Tip: Wipe spills immediately to prevent stains from settling into the surface. |
3. Long-Term Care for Different Materials: Different materials like granite, marble, and quartz require different care methods.
The cost of a kitchen slab design in India depends on many factors like material, thickness, finish, and brand. There is no fixed price because every kitchen has different needs and layouts. Understanding these costs helps homeowners plan their budget better.
Different materials come at different price ranges. Granite is usually more affordable and widely used, while marble is more premium and requires more care. Quartz is considered modern and slightly higher in cost, while concrete slabs vary based on design and finishing.
The final cost of a modern kitchen slab design depends on multiple elements such as slab thickness, edge finishing, labour charges, and installation complexity. Even the same material can cost more if the design is complex or custom-made.
Tip: Keep the design simple if you want to control your kitchen slab budget without compromising quality. |
Choosing the right kitchen slab design is not only about looks, but also about how well it fits your daily cooking needs, budget, and kitchen space.
Budget is the first factor when selecting a modern kitchen slab design. Some materials, ike marble and quartz, are expensive, while granite offers a more balanced option.
If you cook daily and use heavy utensils, you need a strong and heat-resistant slab. For light cooking, you can explore more stylish options.
Small kitchens need simple and space-saving slab designs, while larger kitchens can accommodate L-shaped, U-shaped, or island layouts.
Some slabs require regular polishing and sealing, while others are low-maintenance. This directly affects long-term effort.
A well-planned kitchen slab design plays a big role in making daily cooking easy, safe, and comfortable.
Ramesh’s journey shows that small decisions like choosing the right material, correct height, and proper layout can completely change the kitchen experience. When he upgraded to a more practical modern kitchen slab design, his cooking became faster and less tiring.
The best material depends on usage and budget. Granite is widely used because it is strong, heat-resistant, and low-maintenance. Quartz is also a good option for a modern and easy-to-clean surface. Marble looks premium but needs more care.
Light colours like white, beige, or light grey are best for small kitchens. They reflect light and make the space look bigger and cleaner.
A kitchen slab should be arranged based on workflow. The sink, stove, and storage should be placed in a triangle pattern for easy movement.
Quartz and granite are the easiest kitchen slab materials to maintain. They are resistant to stains, scratches, and daily wear.