


Share:
Home Building Guide
Our Products
Useful Tools
Home Building Guide
Products
Ultratech Building Products
Share:
The oldest way to build a home, and still the right choice in many situations.
In a load-bearing vs framed structure comparison, the load-bearing structure is the traditional option. It is a system in which the walls themselves carry the weight of the entire building, including the floors, roof, and everything above. There are no separate columns or beams. The walls do all the work.
For example, meet Ramesh, a 38-year-old teacher from Pune planning to build a ground-plus-one-floor home on a plot he got from his father. When his architect asked him to choose between a load-bearing structure vs framed structure, Ramesh had no idea what he meant. He sat down with his architect and learned everything, starting from the basics.
In a load-bearing structure, the weight of the building travels through a simple path: roof load goes into the walls, wall load goes into the foundation, and foundation load goes into the soil. The walls are thick, usually 230mm or more, and made of brick or stone masonry with cement mortar. Every wall in a load-bearing structure is a structural wall. You cannot remove any wall without affecting the building's stability.
Ramesh's architect explained it simply, "Imagine a pile of books. Each book holds the one above it. In a load-bearing structure, your walls are those books."
Every wall in a load-bearing structure is doing a job, and none of them can be skipped.
Simple to build, easy on the budget, and used across years of construction.
A load-bearing structure is strong, but there are limitations.
Site Reality: The biggest load-bearing vs framed structure mistake homeowners make is choosing load-bearing to save money, and then wanting to add a floor five years later. Adding a floor to a load-bearing structure requires a complete structural assessment and is often not possible without major changes.
The modern way to build is stronger, taller, and far more flexible.
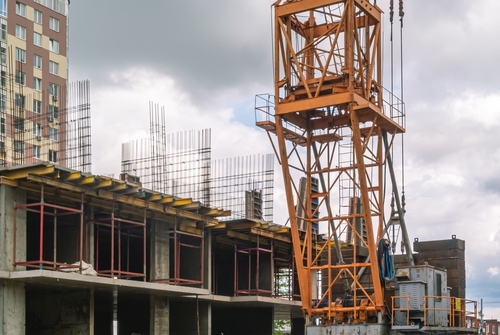
A framed structure, also called an RCC framed structure, is a system in which columns, beams, and slabs carry all the loads. The walls in a framed structure are not structural; they are just partition walls that divide space. They carry no load from above. The entire weight of the building is transferred through the columns to the foundation.
Ramesh's architect described it this way: "In a human, our bones carry our weight. Our skin and clothes just cover the frame. In a framed structure, the columns and beams are those bones. The walls are just the skin."
In a framed structure, load is shifted from the slab to the beams, from the beams to the columns, and from the columns to the foundation. The walls are built after the frame is complete. They sit between columns and beams and carry only their own weight. Because of this, walls can be placed anywhere, removed, or changed without affecting structural stability.
Columns and beams do all the heavy lifting, while the walls just show up for the look.
Steel inside concrete gives you complete design freedom and structural confidence.
An RCC-framed structure is the strongest option, but strength comes at a cost, and you should know what that is.
Builder Insight: In the framed structure vs load-bearing structure debate, the framed structure wins due to its flexibility, height, expansion, and earthquake resistance.
Seeing the difference between a load-bearing and framed structure side by side makes the choice much clearer.
Factor | Load-Bearing Structure | Framed Structure |
Load Path | Through walls | Through columns and beams |
Wall Role | Structural: carries load | Non-structural: divides space |
Suitable Height | Up to G+2 floors | Any height |
Design Flexibility | Very limited | Very high |
Cost (Low-rise) | Lower | Higher |
Earthquake Resistance | Low | High |
Future Expansion | Difficult | Easy (if planned) |
Construction Complexity | Simple | Requires engineer |
Wall Thickness | 230–350mm | 115–230mm (non-structural) |
Foundation Type | Strip foundation | Isolated column footings |
In the load-bearing vs framed structure comparison on strength, framed structures win for anything above two floors. Load-bearing structures are strong for low-rise buildings but become unstable as height increases.
This is where the framed structure vs load-bearing structure difference is most visible in everyday living. In a load-bearing structure, every wall is fixed forever. In a framed structure, any wall can be opened or removed at any point, before, during, or years after construction.
For a simple ground-floor or G+1 home, a load-bearing structure can cost 15–25% less than a framed structure. But for G+2 and above, the load-bearing vs framed structure cost reverses; load bearing becomes impractical and expensive due to the wall thickness required.
Load-bearing structures have thicker walls, 230mm to 350mm, which take up the usable room area. In a 1,000 sq ft home, thick load-bearing walls can reduce usable floor space by 8–10% compared to a framed structure with thinner partition walls.
The right choice is not about which structure is better; it is about which one is right for your specific home.
This is the clearest deciding factor in the load-bearing vs framed structure choice. For a ground-floor home, load-bearing is an ideal option. For G+1, both are possible, but framed is recommended. For G+2 and above, a framed structure is the only practical choice.
For very tight budgets on small, permanent, single-storey construction, load-bearing saves money upfront.
Weak or loose soil, like sandy or waterlogged ground, favours framed structures with isolated column footings that can be individually designed for soil conditions.
If there is even a 20% chance you will want to add a floor, extend a room, or open up walls in the future, choose a framed structure.
The load-bearing vs framed structure debate does not have one best answer. Load bearing is simple, affordable, and perfectly suited for small, low-rise, permanent structures. Framed structure is flexible, strong, earthquake-resistant, and built for growth. Like Ramesh, most homeowners in urban India today are better suited for a framed structure because it gives you a home that can grow with your family without ever needing to be rebuilt.
Neither is better. It depends on your building height, budget, location, and future plans. The load-bearing vs framed structure decision should always be made with a qualified engineer.
Extending a load-bearing structure, adding a floor, or opening walls is extremely difficult and often not possible without major structural changes. If expansion is a possibility, always choose a framed structure designed to carry additional load.
Framed structures are more popular today because modern homes require more flexibility, more floors, and more earthquake resistance than load-bearing structures can provide.
Framed structures, specifically RCC framed structures, are more earthquake-resistant than load-bearing structures. In any earthquake-prone zone, a framed structure is always the safer choice.