


Share:
Home Building Guide
Our Products
Useful Tools
Home Building Guide
Products
Ultratech Building Products
Share:
One of the most popular choices in India is a G+1 home. It is simple, practical, and perfect for growing families.
But before building a house, it is important to understand some basic things. What is a G+1 house? How much space do you need? How much might it cost? Which G1 house front elevation designs look best?
This guide will explain everything step by step. By the end, you will clearly understand how to plan a smart, beautiful G1 home design for your family.
A G+1 building means a house with:
Ground Floor (G) – the first level on the ground
One more floor above it (+1)
So, the house has two floors in total.
This type of home is common in cities and towns because it gives more living space without needing a very large plot. G1 home designs are a perfect middle option, offering enough space for a family and not too complex to build.
Let’s understand with this table what G vs G+1 vs G+2 vs G+3 mean:
Building Type | Meaning | Total Floors |
G | Only the ground floor | 1 |
G+1 | Ground floor + one floor | 2 |
G+2 | Ground floor + two floors | 3 |
G+3 | Ground floor + three floors | 4 |
Here are some key advantages of G1 home designs that make it a smart choice for many families. Understanding these benefits will help you see how it can give you more space, comfort, and flexibility for your future needs.
1. More Space on the Same Land: Instead of spreading the house on one floor, you build upward. This means more rooms without buying more land.
2. Privacy for Family Members: The ground floor can be used for: Living room, kitchen, and guest room. The upper floor can be used for: Bedrooms, study rooms. This helps everyone get their own quiet space.
3. Better Ventilation and Sunlight: Upper floors usually receive more fresh air and natural light, which makes the home comfortable.
4. Future Flexibility: You can use the second floor for: Children’s rooms, a rental unit, and a home office.
Many people focus only on how the house looks from the front. But the real strength of a house comes from what is inside. A good G1 house elevation design includes three important parts.
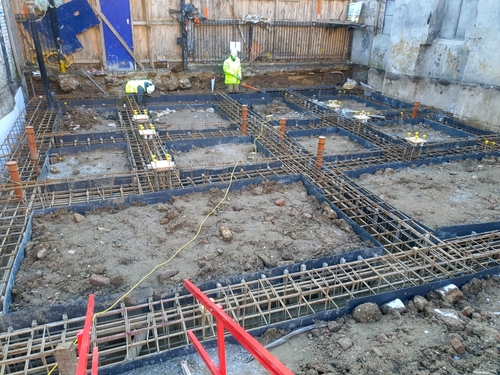
The foundation is the base of the house under the ground. It holds the entire weight of the building. Common foundation types include:
Strip foundation – used for smaller houses
Raft foundation – used where soil is weaker
Isolated foundation – used under pillars
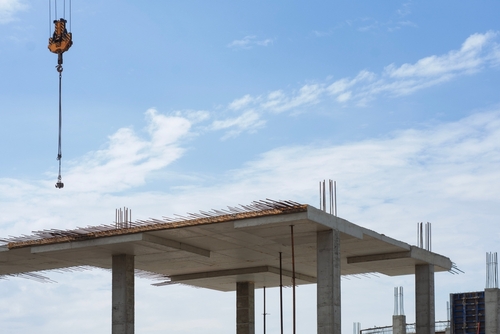
This is the house's skeleton. It includes:
Columns (vertical supports)
Beams (horizontal supports)
Slabs (floors)
The materials used for walls, roof, and structure play a big role in durability. As you only build your home once, you have to build it right. As you cannot replace materials, choosing the right materials is a one-time decision. Common materials include:
Cement
Steel
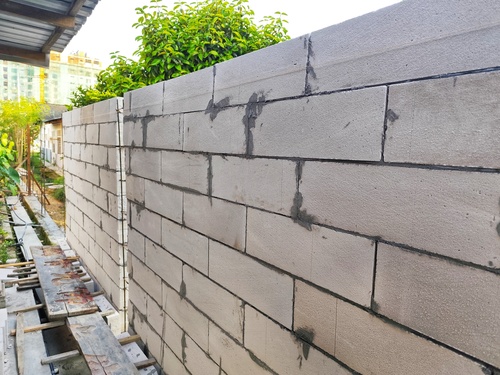
Bricks or blocks
Sand and aggregates
Tip: Never compromise on construction materials. Good materials may cost more today, but can protect your home for decades. |
Ignoring building rules can halt your construction or even result in fines. So understanding these rules is very important. Here are some values and certificates you need to know about before building your home.
FAR is a rule set by the local municipality that tells you how much total floor space you are allowed to build on your plot of land. It is usually written as a number, such as 1.5 or 2.0.
In simple words, FAR decides the maximum size of the house you can construct compared to the size of your plot. This rule helps control how crowded buildings are built in an area and guides how big a house can be built on a particular plot.
The number is calculated by, FAR = Total covered area of all floors divided by total plot area
Example:
If your plot is 1000 sq ft and the FAR allowed is 1.5, then:
Total construction allowed =
1000 × 1.5 = 1500 sq ft
You could build 750 sq ft on the ground floor and 750 sq ft on the first floor, or divide the space any way you like as long as the total stays within 1500 sq ft.
Setbacks mean leaving space around the house for safety and ventilation. They are legally mandated minimum distances a building must be set back. These spaces allow sunlight, ventilation, and emergency access.
Local municipal authorities decide setback rules. The required space in front, back, and sides of the plot may change depending on the city, plot size, and house height.
Side of Plot | Typical Space |
Front | 5–10 ft |
Back | 3–5 ft |
Sides | 3–4 ft |
A structural stability certificate is a document issued by a licensed structural engineer that confirms that a building is safe and structurally sound. It means the engineer has checked the building’s design, materials, and construction to ensure they comply with safety rules, such as the National Building Code of India and other approved standards.
This certificate is often needed for important approvals, such as getting an Occupancy Certificate (OC), applying for certain licenses, or even securing bank loans.
Simply put, the certificate helps confirm that the building can safely support the weight and everyday use for which it was designed.
Tip: Always check local building rules before starting construction. Rules can vary from city to city.
Building a house is a big investment. Understanding where the money goes will help you plan better. The total cost of building a G 1 home depends on:
Plot size
Material quality
Design complexity
Labor cost
Here is a simple cost breakdown:
Construction Stage | Approx Share of Budget |
Foundation | 10–15% |
Structure | 35–40% |
Walls and plaster | 15–20% |
Electrical & plumbing | 10–12% |
Finishing (tiles, paint, doors) | 20–25% |
Tip: Always keep 10–15% extra budget for unexpected costs. Almost every construction project has small surprises.
Some common challenges while building a G1 home design are:
1. Poor Planning: If the layout is not planned properly, rooms may feel cramped.
2. Budget Overruns: Costs may increase if the project is not managed carefully.
3. Poor Ventilation: Without proper windows and openings, the house may feel hot.
4. Weak Construction: Using low-quality materials can lead to cracks and damage later. That is why getting high-quality materials is an investment in a safe future.
Tip: Before construction starts, finalise the complete plan, layout, and materials. Changing things later can become expensive.
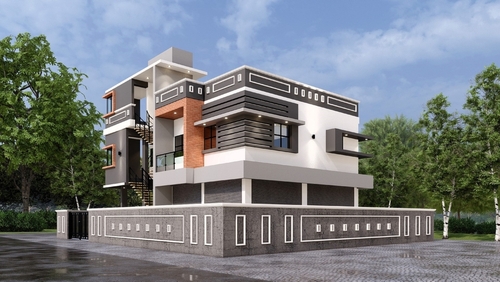
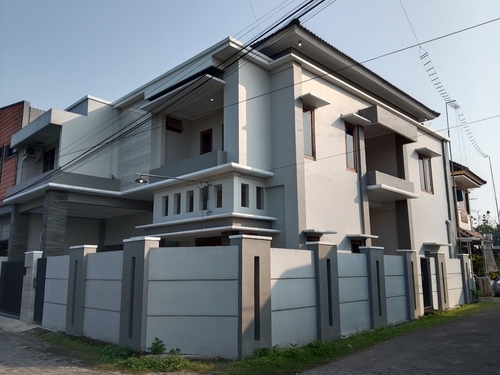
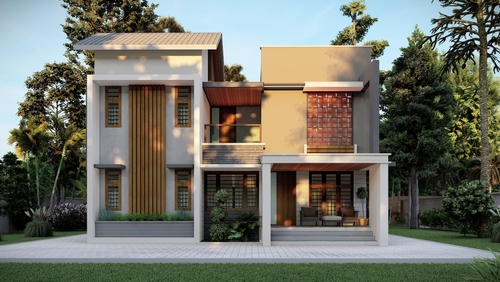
The front of your house is the first thing people notice. A well planned G1 house front elevation designs can make even a simple house look attractive and welcoming. So choosing the right design for your G1 house elevation design is very important.
The front elevation is how your house looks from the front. It includes elements such as the balcony, windows, colours, railings, and the overall shape of the house. A good G1 house front elevation design should not only look nice but also allow sunlight, airflow, and comfort for the family.
Here are some popular and practical design ideas you can consider.
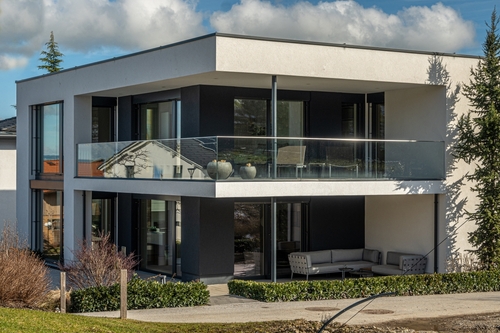
Modern designs are very popular for G1 home design today. Modern elevation designs look stylish without being too complicated. These houses usually have:
Straight lines
Large windows
Simple colors
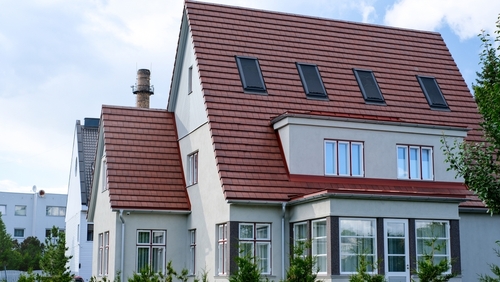
Some families prefer houses that look more classic and traditional. These designs give the home a timeless look and often feel more familiar in many neighbourhoods. Traditional G1 house elevation design usually includes:
Decorative railings
Sloped roofs
Classic balcony designs
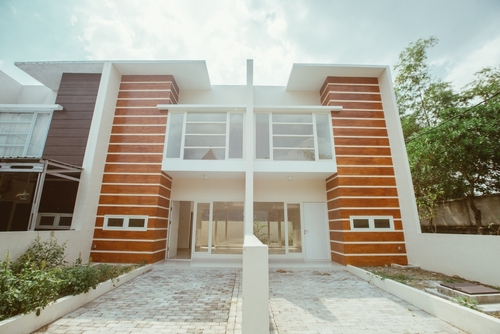
Minimalist designs focus on simplicity and neat appearance. This elevation avoids too many decorative elements. G1 home designs with minimalist elevation include common features like:
Very clean and simple design
Light colors
Limited decorations
Many G1 house front elevation designs include a balcony on the first floor. A balcony not only enhances the house's appearance but also creates a small outdoor space for the family. Balconies also add depth to the front of the house, making it look more attractive.
A G 1 home design is one of the most practical house types for Indian families. It provides extra space, better privacy, and flexibility for future needs.
Before building your home, it is important to understand the basics, such as plot size, building rules, construction materials, and budget planning. Careful planning and the right decisions can help you build a safe, comfortable, and beautiful home that lasts for many years.
In many Indian cities, a plot size of around 700–1000 square feet is usually enough to build a G+1 home. However, the exact requirement depends on local building rules.
Yes, but only if the structure and foundation are designed to handle extra weight from the beginning. Meaning only if it passes the FAR rules.
A typical G+1 house usually takes 8 to 12 months to complete, depending on its size and design complexity.
Most G+1 houses have a total height of around 20 to 25 feet, including both floors and the roof slab.
Common styles include modern, minimalist, traditional, and balcony-based elevations. These styles work well for many G1 house front elevation designs.