


Share:
Home Building Guide
Our Products
Useful Tools
Home Building Guide
Products
Ultratech Building Products
Share:
Simple, strong, and solid, but only up to a point.
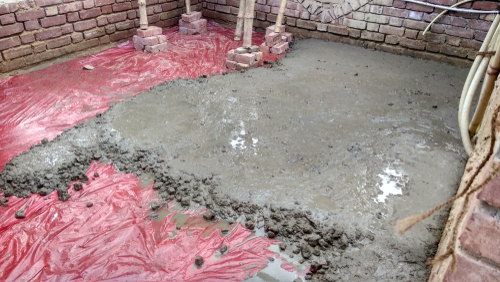
PCC stands for Plain Cement Concrete. It is made by mixing cement, sand, and aggregates like stone chips with water, and nothing else. No steel. No reinforcement. Just the basic concrete mix. Understanding PCC vs RCC starts here. PCC is the simpler of the two, used where loads are light and the ground needs a clean, level base.
For example, meet Suresh, a 36-year-old government employee from Hyderabad, building his first independent house. When his contractor told him they were starting with PCC at the foundation, Suresh had one question: "Why not just use the stronger one everywhere?" His contractor smiled and said, "Because not every part of your house needs the same thing."
PCC is made of three basic ingredients:
The most common mix ratio for PCC is 1:2:4, one part cement, two parts sand, four parts aggregate. For stronger PCC work, a 1:1.5:3 ratio is used. Water is added in a controlled quantity to achieve the right consistency.
No steel. No mesh. No reinforcement of any kind.
PCC is used where a firm, flat, stable surface is needed, but where the structure does not carry heavy loads. Common PCC vs RCC application differences start here:
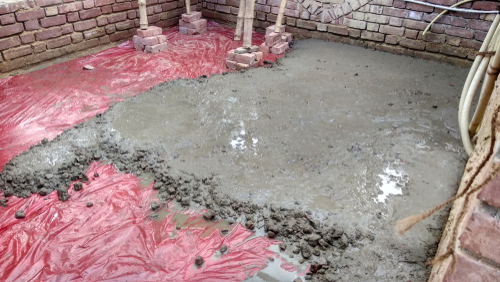
Suresh saw PCC being laid at the bottom of his foundation trenches, a 75mm thick layer that looked like plain grey concrete. His contractor explained it as "the mattress your foundation sleeps on", and that description made complete sense to him.
Simple to use, easy on the budget, and does its job without any fuss.
PCC is strong, but only in one direction, and that is where it lets you down.
Site Reality: The most common PCC and RCC difference mistake on site is using PCC where RCC is required, usually to save money. A foundation or slab built with PCC instead of RCC will crack and fail under load, often within a few years.
Concrete that handles everything PCC cannot handle because steel does half the work.
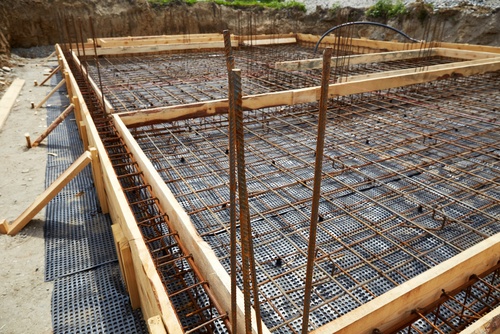
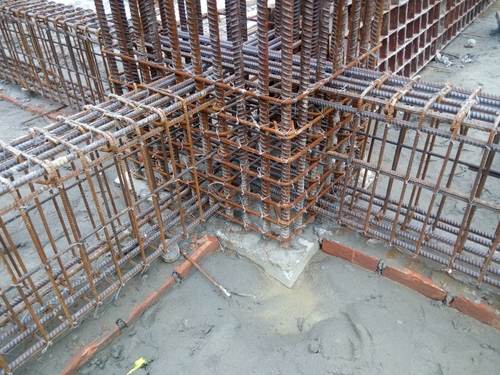
RCC stands for Reinforced Cement Concrete. It is PCC with steel bars, called rebar or reinforcement, embedded in the concrete mix. The steel handles the tensile forces, while the concrete handles the compressive forces. Together, they create a material that is far stronger than either one alone. This is the core of the RCC vs PCC strength difference.
Suresh's contractor explained RCC to him this way: "Imagine holding a bundle of sticks. Each stick alone breaks easily. Tie them together and try to break them. That is what steel does inside concrete." Suresh never forgot that explanation.
RCC has the same concrete ingredients as PCC, cement, sand, and aggregate, but adds one critical element:
The most common RCC mix ratio is 1:1.5:3, one part cement, 1.5 parts sand, three parts aggregate. For structural work like columns and slabs, even richer mixes are used.
The steel and concrete in RCC work as a team, with concrete resisting compression (pushing), steel resisting tension (pulling). This combination makes RCC the right material for almost every structural element in a home.
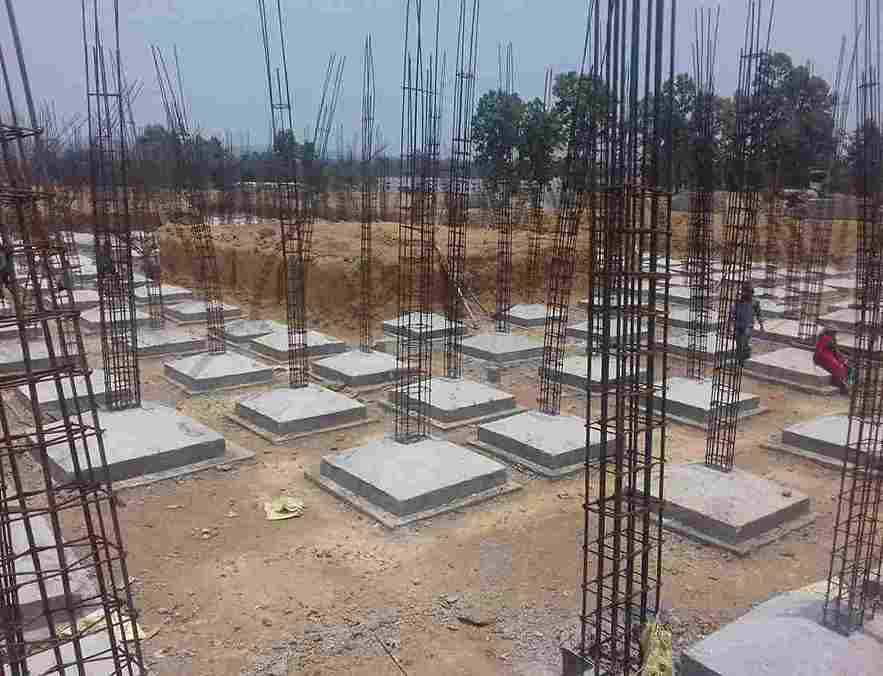
RCC is used wherever structural strength is needed, which is most of your home:
Suresh watched his contractor place steel cages in the foundation trenches before pouring concrete. "This is RCC," his contractor said. "Without this steel, your foundation would crack the first time the soil shifts." The difference between PCC and RCC suddenly made complete sense to Suresh.
Steel inside concrete is not just an upgrade; it is what makes your home stand for decades.
RCC is the strongest option, but strength comes with a cost, and you should know what that is.
Builder Insight: The quality of RCC depends as much on correct steel placement as on concrete mix quality. Always ensure the steel has adequate concrete cover, minimum 25mm for slabs and 40mm for foundations, to prevent corrosion that weakens the structure over time.
Side by side, the PCC and RCC difference becomes impossible to miss.
Factor | PCC | RCC |
Full Form | Plain Cement Concrete | Reinforced Cement Concrete |
Steel Reinforcement | No | Yes |
Tensile Strength | Very Low | High |
Compressive Strength | Moderate | Very High |
Load-Bearing Capacity | Light loads only | Heavy structural loads |
Cost | Lower | Higher |
Common Uses | Levelling, base layers, pathways | Foundations, columns, beams, slabs |
Durability | Moderate | Very High |
Skilled Labour Needed | Moderate | High |
Mix Ratio (Common) | 1:2:4 | 1:1.5:3 |
The most important PCC vs RCC difference is strength. PCC has good compressive strength; it can handle weight pressing down on it. But it has almost no tensile strength, so it cracks easily when pulled or bent. RCC, with steel inside, handles both compression and tension, making it suitable for beams, slabs, and columns that face complex load combinations.
PCC can only carry light, uniformly distributed loads, such as the weight of floor tiles. It cannot span open spaces or carry concentrated loads without cracking.
RCC can carry heavy, concentrated, and dynamic loads, along with the weight of multiple floors, the force of wind, and even earthquake loads.
PCC is cheaper than RCC, since no steel means lower material cost and simpler labour. For a standard foundation, the PCC levelling course (50–75mm thick) costs a fraction of the RCC foundation footing above it.
The PCC and RCC difference in application is clear:
The biggest construction mistakes happen when the PCC vs RCC differences in use are not understood on site.
Suresh made a point of visiting his site every day during the foundation and column work. His contractor had told him, "The mistakes that happen in the first month of construction are the ones you live with for the next 50 years."
Understanding the difference between PCC and RCC is not just technical knowledge; it is homeowner knowledge. Like Suresh, every person building a home deserves to know what their money is going into and why each material is placed where it is. PCC prepares the ground. RCC builds the structure. Together, they form the foundation of a home that lasts. Never let cost-cutting replace one with the other. The PCC and RCC difference exists for a reason, and that reason is the safety and strength of your home.
RCC is significantly stronger than PCC in almost every way. For any structural element in your home, RCC is always the right choice.
No. PCC cannot be used for slabs. A slab spans open spaces and carries live loads; it faces bending forces that require tensile strength. PCC has almost no tensile strength and will crack and fail under slab loads.
Steel is used in RCC because concrete alone cannot handle tension, the pulling and bending forces that structural elements face. Steel has very high tensile strength and fills exactly the gap that concrete cannot.
Yes. A PCC bed below the RCC foundation work is necessary and should never be skipped. It serves three purposes: it creates a clean, level surface for accurate steel placement.