


Share:
Home Building Guide
Our Products
Useful Tools
Home Building Guide
Products
Ultratech Building Products
Share:
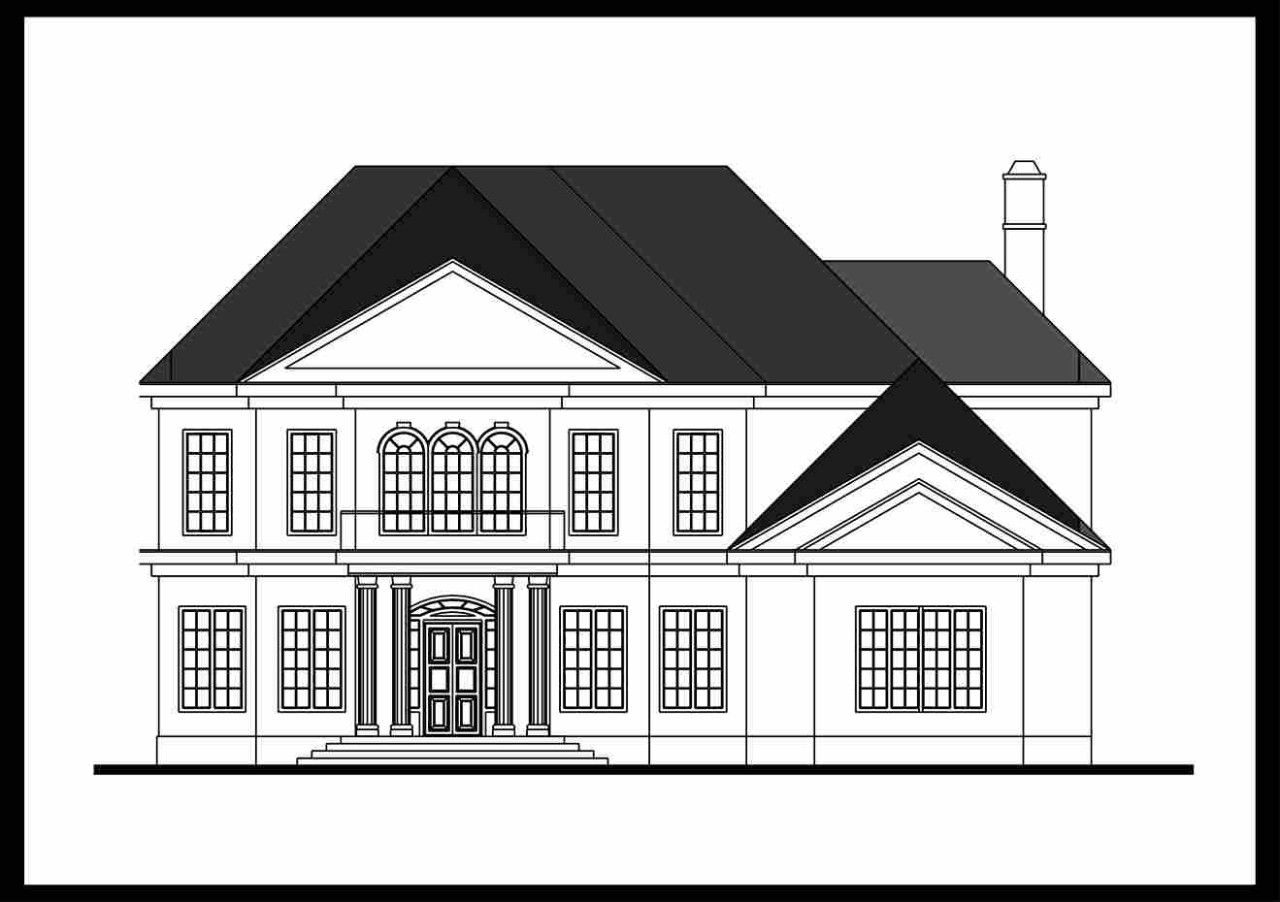
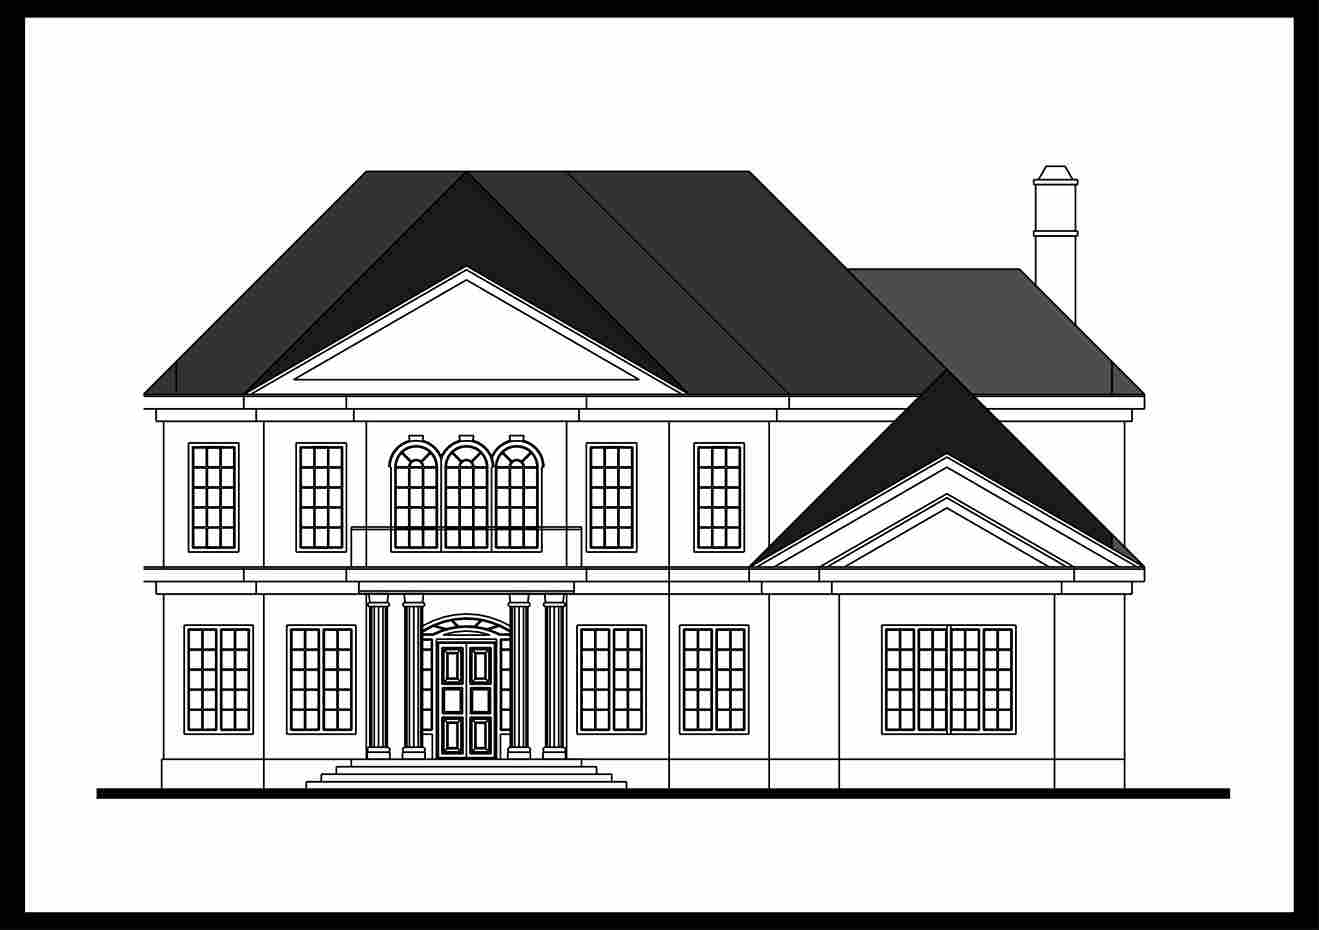
An elevation drawing contains detailed information about how the house looks from the outside. It provides technical and visual clarity so that construction teams understand the exact design.
Architectural details include balconies, columns, façade patterns, decorative elements and shading devices. These details define the character of the building elevation. A good exterior elevation balances design and practicality. For example, too many projections may increase cost and maintenance.
Tip: Choose simple architectural details that match your climate and budget. Avoid excessive projections or complex designs as they increase construction cost and long-term maintenance. |
Every elevation plan includes accurate vertical dimensions. This covers plinth height, floor-to-floor height and parapet level. Clear dimensions in the elevation drawing of the house ensure correct construction and avoid disputes between the contractor and the homeowner.
Tip: Always verify all vertical measurements before finalising the elevation plan. Accurate dimensions ensure proper construction and help avoid costly errors during execution. |
Scale ensures the elevation drawing is proportionate. Without proper scale, the building elevation may look good on paper but awkward in reality. Understanding scale is important when learning what is an elevation drawing because it affects visual balance.
The placement and size of windows and doors are clearly shown in an elevation plan. This impacts ventilation, lighting and overall appearance. A balanced exterior elevation ensures windows align properly with internal rooms.
Tip: Plan window and door placement along with the floor layout. Proper alignment improves ventilation, natural light, and overall exterior appearance. |
The roof shape is a major part of the building elevation. Whether flat, sloping or terrace-based, it defines the top outline of the house. Roof detailing in the house elevation plan also affects water drainage and long-term durability.
Tip: Select a roof design based on your region’s weather conditions. The right roof type improves drainage, durability, and long-term performance. |
Vertical heights include lintel levels, slab thickness and total building height. These are essential in an elevation drawing of a house. Accurate heights maintain structural stability and aesthetic proportion.
Tip: Maintain practical floor heights to balance comfort and cost. Excessive height increases material usage and overall construction expenses. |
An elevation plan may specify exterior materials such as paint finish, cladding, stone or tiles. Material choice influences the look of your exterior elevation and future maintenance.
Driveways, boundary walls and porch areas are often shown in a detailed elevation drawing. These elements complete the overall building elevation and enhance visual appeal.
Tip: Keep external features simple and easy to maintain. A practical layout reduces upkeep effort while still enhancing the overall look of the building. |
A clear elevation plan is not only about design. It directly affects construction quality and long-term usability.
Contractors depend on the elevation drawing for height reference and façade detailing. Without a proper house elevation plan, site execution becomes confusing.
A planned exterior elevation ensures easy access to walls, balconies and windows. Good building elevation design avoids unnecessary projections that collect dust and water.
Correct dimensions in an elevation plan prevent material wastage. Knowing what is an elevation drawing helps you plan plastering, painting and cladding quantities accurately. Avoid frequent changes after construction begins.
A clear elevation drawing makes future expansion easier. When your house elevation plan is documented properly, adding another floor becomes simpler. Plan vertical expansion possibilities in advance.
Balconies, entry steps and terrace access shown in the building elevation improve usability. A functional exterior elevation supports elderly-friendly design.
An elevation drawing is a vertical view of a building that shows how the structure will look from the outside. It includes details like height, windows, doors, and roof design, helping homeowners and contractors understand the final appearance.
1. Drawing Main Floor Wall Baseline:
Start by drawing the baseline representing ground level on the elevation plan.
2. Determining the Wall Heights:
Mark slab height, floor levels, and parapet height clearly in the elevation drawing.
3. Drawing Windows and Door Outlines:
Add doors and windows based on the floor plan to ensure proper alignment in the elevation drawing of the house.
4. Drawing the Roofs:
Sketch the roof design to complete the top portion of the building elevation.
5. Adding Decks and Railings:
Include balconies, railings, and other exterior elements to enhance the exterior elevation.
6. Discuss:
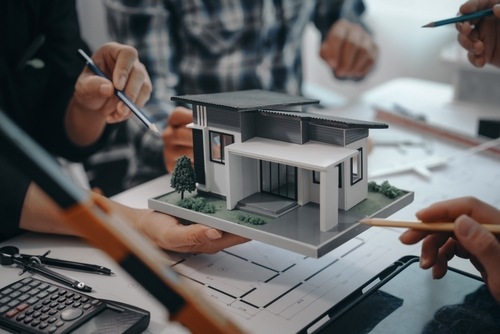
Review the house elevation plan with your architect and contractor to identify any required changes.
7. Finalise the Design:
After making revisions, finalise the elevation plan and approve it for construction.
Tip: Always review 3D views along with 2D elevation drawings for better clarity. |
A well-prepared elevation plan ensures your home looks balanced and is easy to construct. However, many homeowners make small mistakes during the design stage that later turn into costly problems. Understanding these errors in advance helps create a practical and visually appealing building elevation.
1. Copying designs without checking feasibility:
Many people copy online designs without considering plot size, structure or local conditions. This can disturb the overall proportion of the building elevation.
2. Ignoring proper scale and proportions:
If heights, slab levels or window sizes are not aligned correctly, the exterior elevation may look awkward and unbalanced.
3. Mismatch between floor plan and elevation:
Differences between the room layout and the elevation drawing of a house can cause confusion during construction and lead to rework.
4. Overdesigning the façade:
Adding too many projections, heavy decorative elements or unnecessary cladding without fully understanding what is an elevation drawing may increase costs and maintenance issues.
5. Not consulting professionals:
Finalising a house elevation plan without structural guidance can create safety and durability concerns.
Avoiding these common mistakes makes your elevation plan more practical and cost-effective. A simple, well-proportioned exterior elevation that matches your floor layout ensures smooth construction and long-term durability.
Aspect | Elevation Plan | Floor Plan |
View Type | Vertical outer view of house | Top view layout |
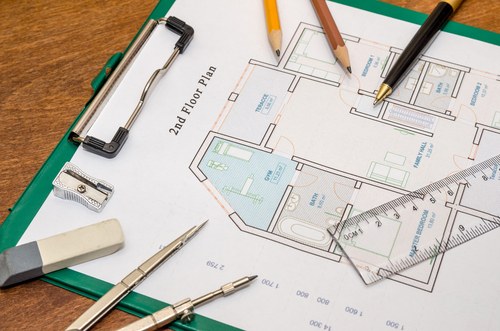
Purpose | Shows exterior elevation | Shows room arrangement |
Focus | Height, façade, roof | Walls, room sizes |
Use in Construction | Guides vertical dimensions | Guides horizontal layout |
Visual Output | Elevation drawing of house | 2D room plan |
Both the elevation plan and floor plan must align for proper construction.
A well-designed elevation plan improves both the appearance and structure of your home. It ensures correct height, balanced proportions and practical façade planning. Understanding what an elevation drawing is and learning how to make elevation design helps homeowners avoid costly mistakes.
Whether you are building in a small town or expanding an existing house, a clear house elevation plan makes construction smoother and more organised. A thoughtful building elevation enhances curb appeal and increases long-term value.
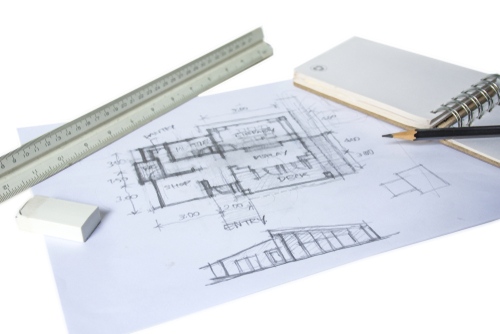
The floor plan usually comes first. Once the room layout is finalised, the elevation plan is created to match the external appearance with the internal structure.
There are typically four types in residential design: front, rear, left and right. Each elevation drawing shows one side of the house.
The four elevations include the front exterior elevation, the rear elevation, and two side elevations. Together, they form the complete building elevation set.