


Share:
Home Building Guide
Our Products
Useful Tools
Home Building Guide
Products
Ultratech Building Products
Share:
Construction cost per square foot is the average cost to build one square foot of a house or building.
It is commonly used to estimate the total budget for residential construction projects. The building cost per square foot generally includes:
1. Material cost
2. Labour charges
3. Structural work
4. Basic finishing work
For example, if the construction cost per square foot is ₹2,000 and the total built-up area is 1,500 sq ft, the estimated construction cost would be around ₹30 lakh.
Understanding construction cost per square foot helps homeowners plan their project more confidently.
It helps with:
1. Budget planning
2. Comparing contractor quotations
3. Understanding loan requirements
4. Avoiding unexpected expenses
5. Managing overall construction cost estimation
For Amit, understanding the per sq ft rate helped him realize why some quotations were cheaper than others. Certain estimates excluded flooring, plumbing, and electrical work, which later increased costs.
Tip: A lower per sq ft rate does not always mean lower overall construction cost. |
Construction cost estimation becomes easier when you understand the calculation method properly.
The standard formula used is:
Construction Cost Per Square Foot = Total Construction Cost ÷ Total Built-Up Area
This gives the approximate building cost per square foot for the project.
Here is a simple way to calculate construction cost:
1. Measure the total built-up area
2. Estimate structural construction cost
3. Add finishing and service costs
4. Include labour expenses
5. Divide the total amount by the built-up area
This method gives a rough estimate before construction begins.
Suppose a homeowner plans to build a 2,000 sq ft house.
Estimated expenses:
1. Structure work: ₹22 lakh
2. Finishing work: ₹8 lakh
3. Electrical and plumbing: ₹5 lakh
Total construction cost = ₹35 lakh
₹35,00,000 ÷ 2,000 = ₹1,750 per sq ft
This becomes the estimated construction cost per square foot.
Tip: Construction cost estimation should always include an extra budget for unexpected expenses. |
Most construction cost estimates include the major expenses required for structural and basic finishing work.
Material cost forms a large part of the total construction budget.
This usually includes:
1. Cement
2. Steel
3. Sand
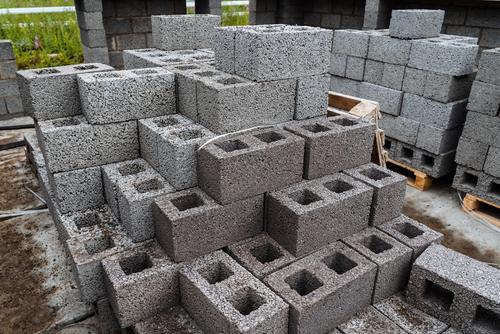
4. Bricks or blocks
5. Aggregates
The quality and brand of materials directly affect the final building cost per square foot.
Labour charges include the cost of workers involved in:
1. RCC work
2. Masonry
3. Flooring
4. Plastering
5. Painting
Labour rates are different depending on the city and availability of skilled workers
Basic construction estimates may also include:
1. Standard flooring
2. Basic paint
3. Doors and windows
4. Basic fittings
Premium finishes generally increase the overall construction cost.
Tip: Always ask for a detailed material and labour breakup before finalising a contractor quotation. |
Many homeowners assume the per sq ft rate includes every possible expense. In reality, several important costs are usually excluded.
Construction cost per square foot usually covers only the building work, not the land purchase cost. Land prices are different based on location and plot size.
Interior work is generally excluded from standard construction cost estimation, such as:
1. Modular kitchens
2. Wardrobes
3. Furniture
4. Decorative lighting
5. False ceilings
Additional expenses may include:
1. Municipal approvals
2. Building permissions
3. Legal documentation
4. Utility connection charges
Tip: Always ask whether approval and interior costs are included in the estimate. |
Construction cost per square foot can change depending on several project-related factors.
Construction costs are usually higher in metro cities because of:
1. Higher labour rates
2. Increased transportation costs
3. Greater demand for construction services
Premium materials increase the overall building cost per square foot but may also improve durability and long-term performance.
Labour availability and worker skill level directly affect construction expenses. Cities with high demand for skilled labour have higher labour costs.
Complex house designs often require more:
1. Material consumption
2. Labour effort
3. Construction time
Simple layouts are more cost-effective.
Weak or uneven soil may require stronger foundations and additional RCC work, increasing the overall construction cost estimation.
Understanding cost distribution helps homeowners plan budgets more effectively.
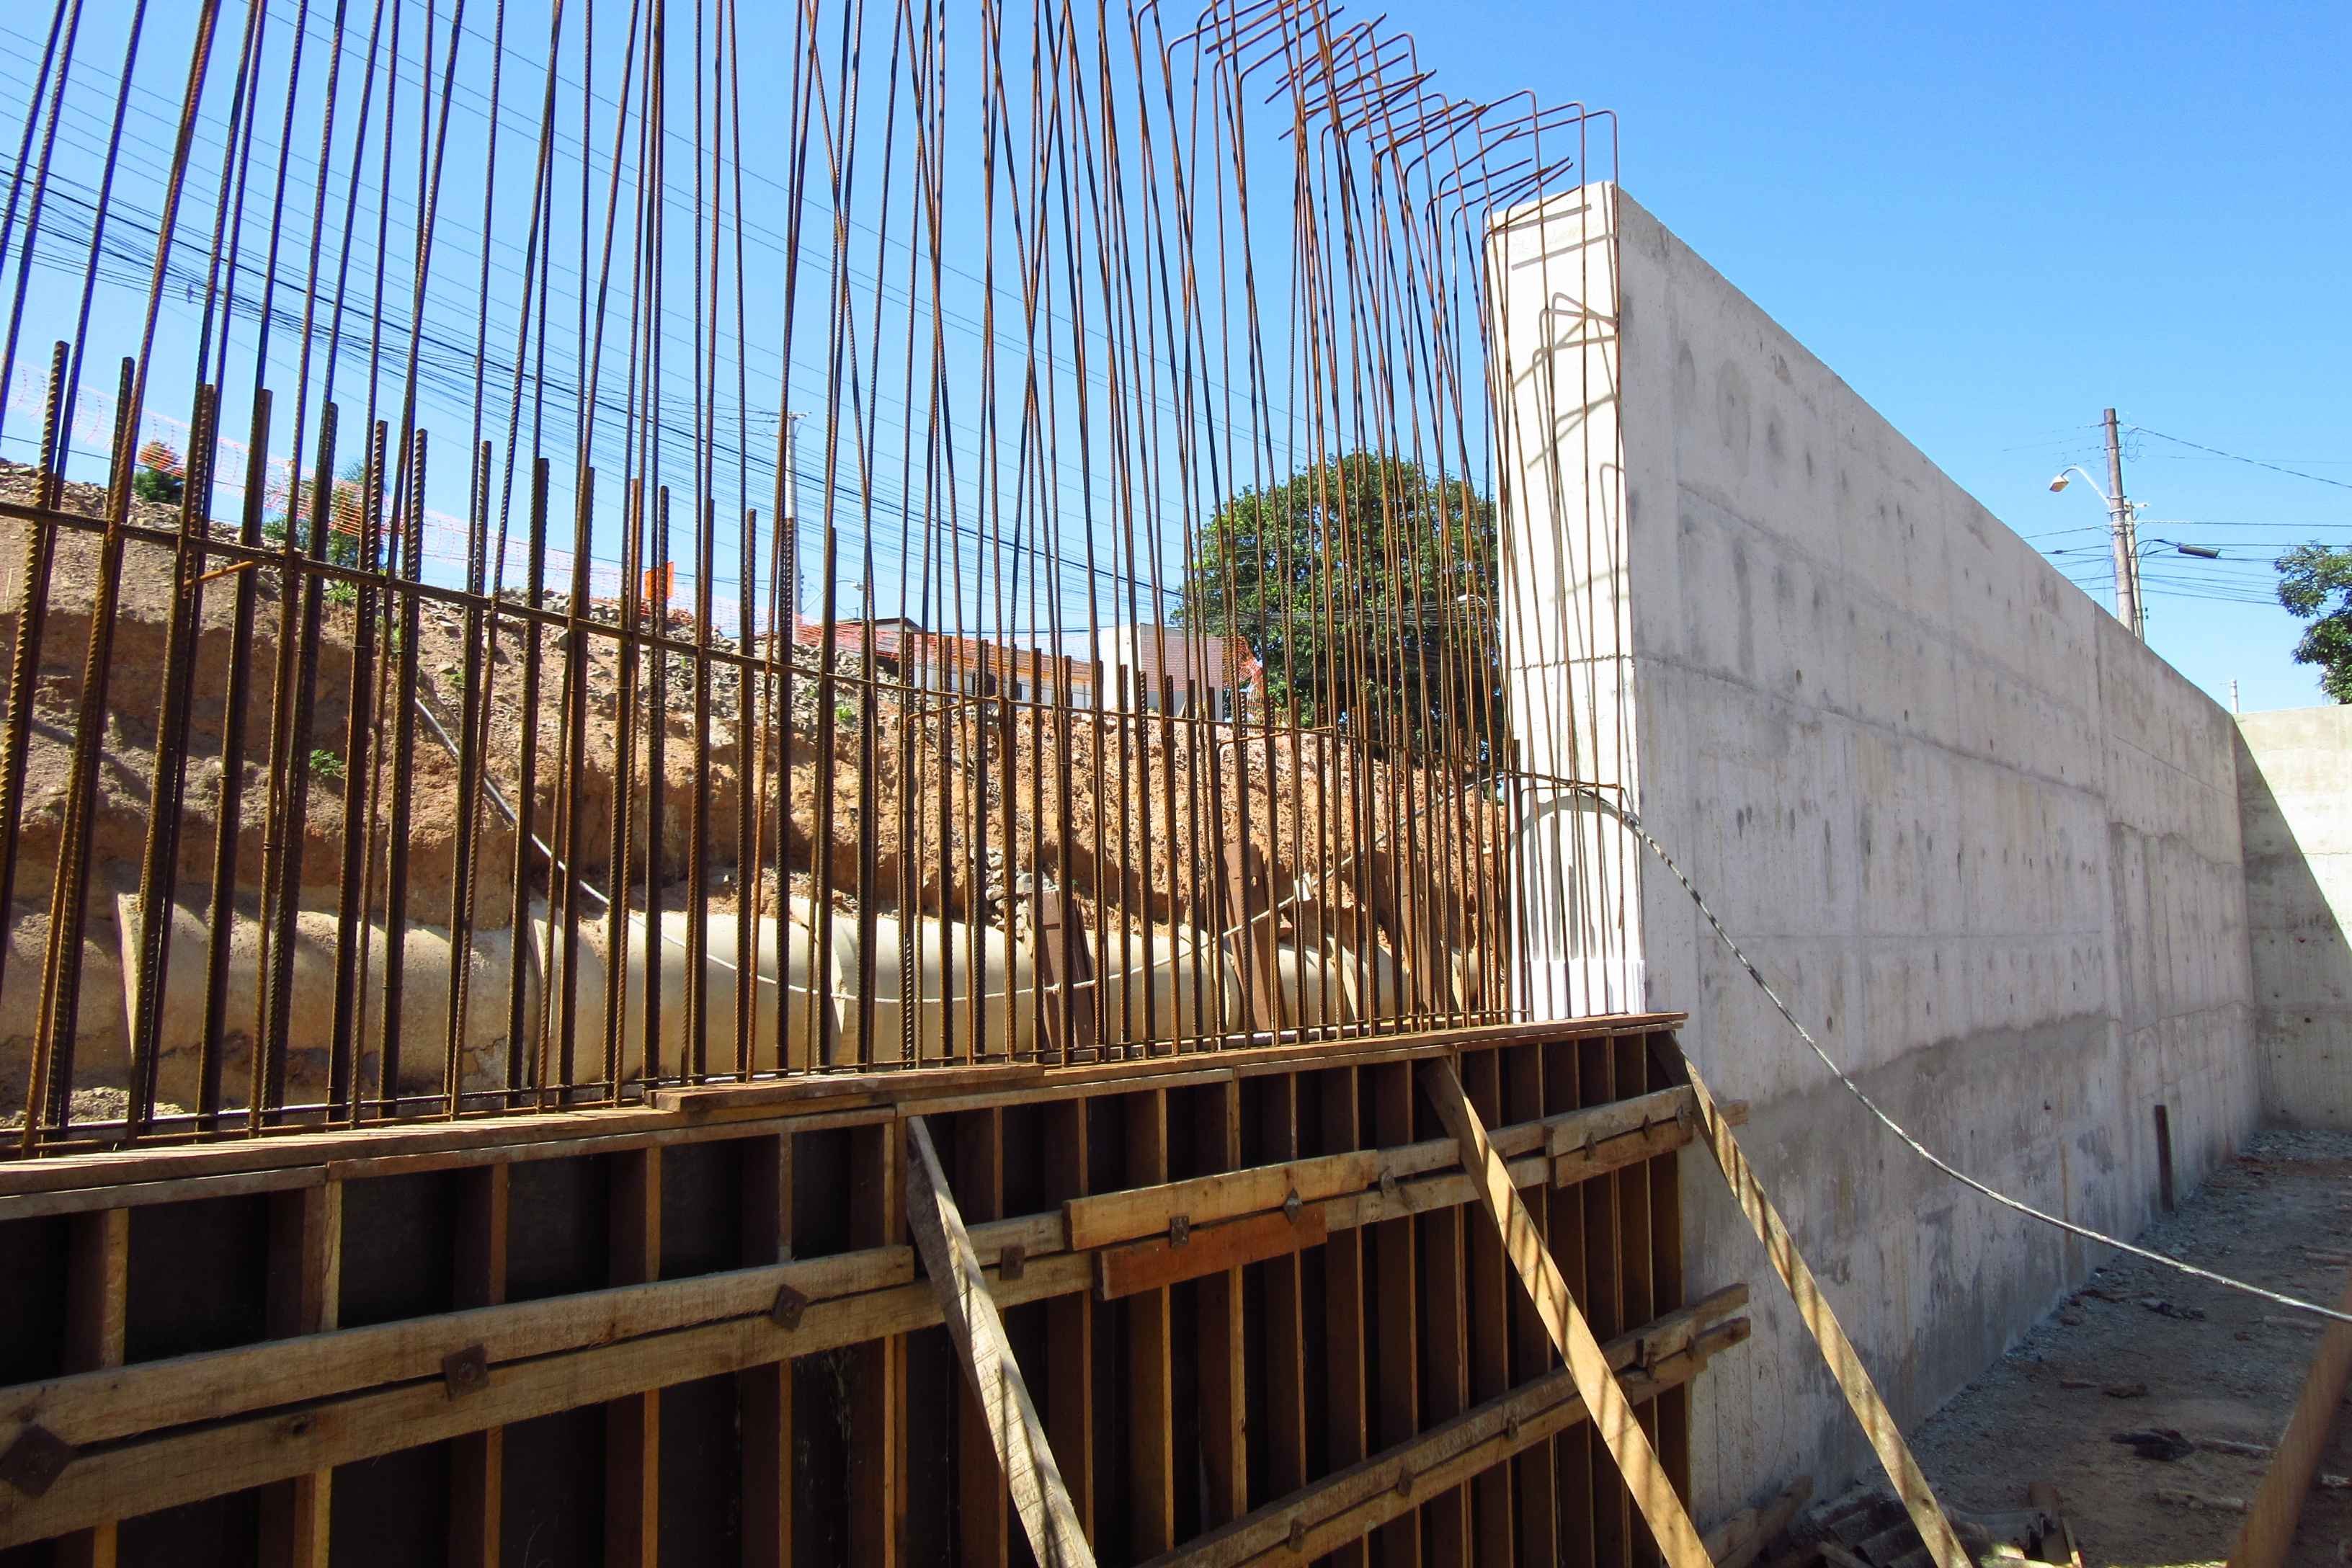
Structural work generally includes excavation, foundation, RCC framework, brickwork, and roof slab. This forms the largest portion of the construction cost.
Finishing work may include flooring, painting, bathroom fittings, doors and windows, and exterior finishes. Finishing quality can affect the final budget.
Service-related expenses include electrical wiring, plumbing systems, drainage work and water supply systems. These are essential for making the house functional and comfortable.
Many homeowners focus only on structural work and overlook additional expenses that arise during construction.
Architectural planning, structural drawings, and design consultation charges are separate from construction costs.
Municipal approvals and legal documentation can add to the overall budget.
Additional expenses may include site cleaning, temporary electricity connection, borewell work, compound walls, and water storage systems. Ignoring these costs can lead to budget additions later.
Construction budgeting mistakes can create financial pressure during the project.
A low quoted rate may not include finishing work, plumbing fixtures, or electrical fittings. Always compare specifications, not just prices.
Many homeowners forget to account for approvals, interiors, and utility-related expenses during planning.
Material prices such as cement and steel can change during construction. Keeping an additional budget helps manage sudden cost increases.
Tip: Many experts recommend keeping an extra budget of 10–15% above the estimated construction budget. |
Reducing construction cost does not always mean giving up on strength or durability. Smart planning can help manage expenses more effectively.
Choose materials that balance quality, durability, and cost instead of selecting products based only on the lowest price.
Simple and practical layouts reduce material wastage and unnecessary construction expenses.
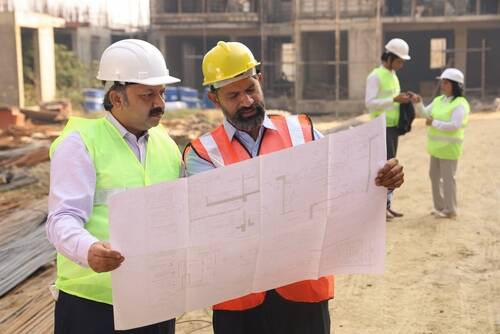
An experienced contractor helps manage labour, timelines, and material usage more efficiently.
Finalising drawings and materials before construction begins helps avoid delays and repeated work.
Construction cost estimation helps homeowners make smarter financial and construction decisions throughout the project.
A clear estimate helps with:
1. Budget planning
2. Comparing contractor quotations
3. Managing project expenses
4. Avoiding budget additions
5. Understanding cost differences between materials and finishes
For Amit, understanding the actual building cost per square foot helped him choose the right balance between budget and quality.
Construction cost per square foot helps homeowners estimate budgets, compare quotations, and plan construction expenses more clearly from the beginning.
As Amit realised during his home-building journey, the per sq ft rate is not just about choosing the lowest quote. Understanding what is included in the estimate helps avoid confusion, control costs, and make better construction decisions.
Construction costs vary because labour charges, transportation costs, material availability, and local demand differ from one city to another.
It provides a useful starting estimate, but the final cost depends on specifications, finishes, design complexity, and site conditions.
Yes. Proper planning, efficient design, smart material selection, and experienced contractors can help reduce unnecessary expenses without affecting quality.
Basic construction estimates usually exclude interiors such as furniture, wardrobes, modular kitchens, and decorative elements unless specifically mentioned in the quotation.