
Get In Touch

Get Answer To Your Queries

Select a valid category

Enter a valid sub category

acceptence

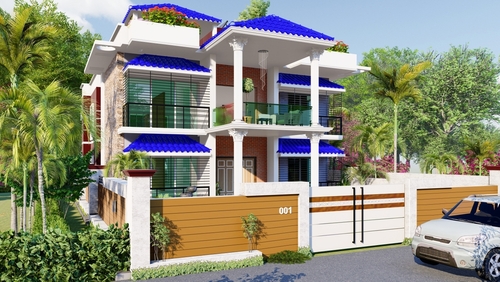
G+2 House Elevation Designs for East-Facing Plots


Building your home on an east-facing plot? That's a great start. But choosing the right elevation design can feel confusing. This guide breaks it down, so you can plan your G+2 home with full confidence.


What is a G+2 House Elevation?

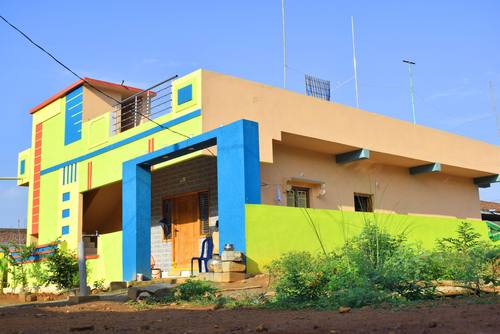
A G+2 house has three levels, the ground floor plus two floors above it. The "elevation" is simply how the front of your house looks from the street.


For east-facing plots, the front of your home faces east, which means it gets beautiful morning sunlight every day. This changes the design style, window placement, and the colours you choose.

  • Ground + 2 Floors: Three liveable levels, great for joint families or rental income

  • Elevation = Your Home's Face: The front view that shapes your home's look and market value

  • East-Facing Advantage: Morning sunlight, positive Vastu energy, and bright interiors
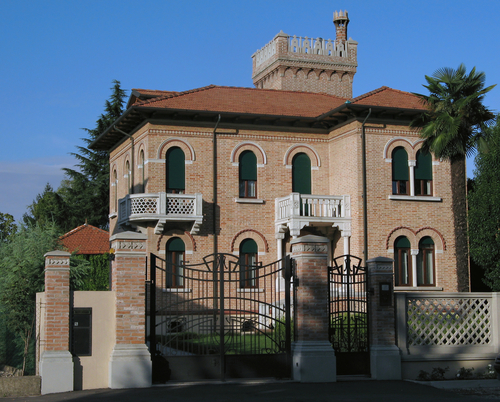


Types of Elevation Designs For G2 East-Facing House


There are several popular elevation designs for east-facing G2 homes. Each one has its own personality; pick the one that feels like you.

  • Modern: Clean straight lines, large windows, flat roof, two-tone colours

  • Contemporary: Mix of textures and shapes, creative and unique-looking

  • Traditional/Classic: Pillars, arched windows, grand entrance, timeless Indian style

  • Minimalist: Simple walls, fewer colours, no heavy decoration, calm and neat

  • Duplex Style: Looks like two connected units, great for families sharing floors


Colour Schemes for G2 East-Facing House Elevation

The right colour can make your home shine in the morning sun. East-facing homes look best in light, bright shades that reflect sunlight and stay cool in summer.

  • White and Grey: Clean, modern, never goes out of style

  • Beige and Brown: Warm, earthy, and welcoming, these suits have traditional designs

  • White and Wooden: Trendy minimalist look with a natural, cosy feel


Golden Tip: Painting your home in Vastu-recommended colours is also a great idea. White, cream, light yellow, and light green are bright shades that attract positive energy and look great in morning light


Vastu Tips for G2 East-Facing House Elevation Design

East-facing homes are considered very auspicious in Vastu. Following a few simple rules during design can bring good energy and practical benefits.


  • Main Door Placement: Keep the entrance in the northeast portion of the east wall. This is the most auspicious and lets in morning light.

  • Keep East Side Open: Use open balconies, large windows, and avoid tall compound walls on the east side.

  • Avoid Heavy Structures on the East: Save large tanks, thick walls, and heavy rooms for the south or west side of the building.


Choosing the Right House Elevation G 2 East-Facing for Your Home 

The best elevation designs for G 2 east-facing homes focus on good sunlight, open space, simple colours, and a clean front look. With proper planning, your home can look stylish while also feeling comfortable and practical for everyday living.


Frequently Asked Questions


1. What is the minimum slab thickness for a house?

For standard residential floor and roof slabs, the recommended minimum slab thickness for residential buildings is 125mm (5 inches). Always follow your structural engineer's specific recommendation based on your span and load conditions.


2. Is a 4-inch slab thickness enough?

A 4-inch (100mm) slab thickness is only enough for very short spans, typically under 2.5 metres with standard residential loads. For most Indian homes with spans between 3 and 4.5 metres, 100mm is not enough.


3. What is the standard RCC slab thickness?

For shorter spans (under 3 metres), 100mm to 125mm may be acceptable. For longer spans, cantilever slabs, or roof slabs carrying water tanks, an RCC slab thickness of 150mm to 200mm is commonly used.


4. Does slab thickness affect strength?

Yes, slab thickness directly affects the strength, stiffness, and deflection behaviour of your slab. A thicker slab has greater bending resistance, carries heavier loads, and falls less under load.


 Related Articles


 Recommended Videos


Tools for Home Building


Cost Calculator

Every home-builder wants to build their dream home but do so without going over-budget. By using the Cost Calculator, you’ll get a better idea of where and how much you might end up spending.


logo

EMI Calculator

Taking a home-loan is one of the best ways to finance home-building but home-builders often ask how much EMI they’ll need to pay. With the EMI Calculator, you can get an estimate that will help you better plan your budget.

logo

Product Predictor

For a home builder, it is important to find the right store where one can get all the valuable information about home building. Use the Store Locator feature and visit our store for more information on home building.

logo

Store Locator

It is important for a home builder to select the right products during the initial stages of constructing a home. Use the Product Predictor to see which products will be needed while building your home.

logo

Loading....